Pre-Engineered Building Solutions for Fast Industrial Construction
We design, manufacture, and assemble robust steel structures that cut construction timelines by months. Whether for warehouses, factories, or commercial spaces, our PEB systems deliver industrial-grade durability and cost-efficiency.
Our innovative PEB solutions are durable, cost-effective, and fully customizable. They are the ideal choice for a variety of industries, from manufacturing facilities to warehouses, enhancing both efficiency and functionality.
This before-and-after comparison shows how we transform an empty site into a brilliant, finished structure in weeks, not months. Our PEB solutions accelerate your project timeline without compromising on quality.
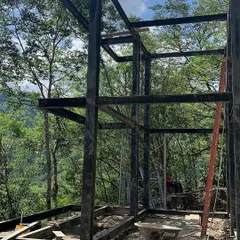
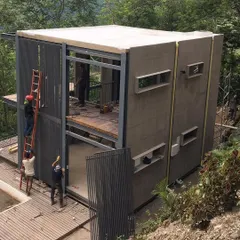
This sequence shows the rapid progression of a PEB project. From the bare steel frame to the enclosed structure and the final finished building, our process is engineered for speed and precision.
Did you know PEBs are not just for warehouses? The versatility of pre-engineered components allows us to construct complex structures like airports, malls, and even high-rise buildings with greater efficiency.
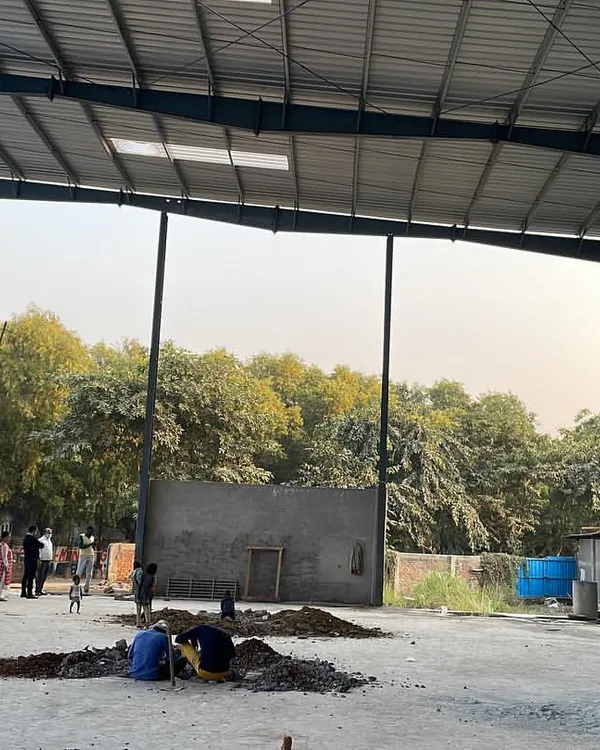
We provide customized PEB structures with seamless execution. This view inside a completed warehouse shows the vast, unobstructed space and structural integrity that our pre-engineered solutions offer.
We transform ideas into ready-to-use spaces. This image shows the raw materials and framework of a PEB structure on-site, ready for assembly into a strong and efficient building.
This animated overview explains the magic of Pre-Engineered Buildings. We deliver tailored structures, assembled in record time and built to last, with examples of our diverse product types and completed projects.
Our custom PEB solutions deliver pre-engineered excellence. This clean, modern facade of a completed building highlights the aesthetic possibilities and professional finish of our structures.
The benefits of our PEB technology are clear. We offer cost-effectiveness, faster construction, durability, strength, and scalability, redefining the standards for modern industrial and commercial buildings.
Strength, speed, and sustainability are built into every beam. This image of a PEB site at sunset captures the scale of our operations and the robust steel framework that forms the backbone of our buildings.
About Pre-Engineered Building (PEB) Solutions
When you switch to a PEB structure, you aren't just saving time on the erection process; you are gaining a flexible interior with massive clear spans, which means zero columns blocking your warehouse floor. We use high-grade pre-drilled steel for faster bolted assembly, reducing the need for heavy on-site welding and helping you get operational weeks ahead of traditional masonry schedules.
Why Choose Pre-Engineered Buildings (PEB)
Traditional construction methods often involve long lead times, massive wastage, and complex site management. Our pre-engineered buildings are designed to eliminate these inefficiencies. By shifting the manufacturing process to a controlled factory environment, we ensure that every column, rafter, and purlin is fabricated with millimeter precision before it ever reaches your site.
Our Process
- Engineering & Design: We start with structural analysis to ensure your building handles local wind loads and seismic requirements. Our 3D visualization allows you to see the structure before we cut a single sheet of steel.
- Factory Fabrication: Using high-grade steel and advanced machinery, we create rigid frames, Z-purlins, and C-channels. This reduces raw material waste by up to 20% compared to traditional concrete buildings.
- Rapid Assembly: Our teams arrive on-site with pre-drilled components. Because the heavy lifting is done at the factory, site assembly is purely about bolted connections and roof cladding. This drastically reduces on-site labor and accident risks.
Technical Capabilities
Whether you are setting up a logistics hub or a manufacturing facility, our PEB solutions are tailored to your functional needs:
- Thermal Efficiency: We integrate high-performance PUF sandwich panels for roofing and wall cladding, significantly reducing your electricity bills by maintaining internal temperatures.
- Scalability: The bolted design allows for future expansion. If your business grows, we can unbolt and extend your facility without tearing down the existing structure.
- Clear Spans: We can achieve large unobstructed interior spaces, perfect for heavy machinery or automated storage and retrieval systems.
With 18 years of experience and over 300 projects delivered across India, we have the logistical capability to manage your project from the foundation to the final roofing sheet.
Similar work from other experts
Browse through Curated picks from other experts on mytribe
Prefabricated Steel Structures Built for Durability
 4
4
Industrial & Large-Scale Construction Projects
How We Build Your Prefab Structure
 4
4

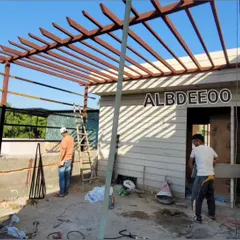
How We Build Your Prefab Structure
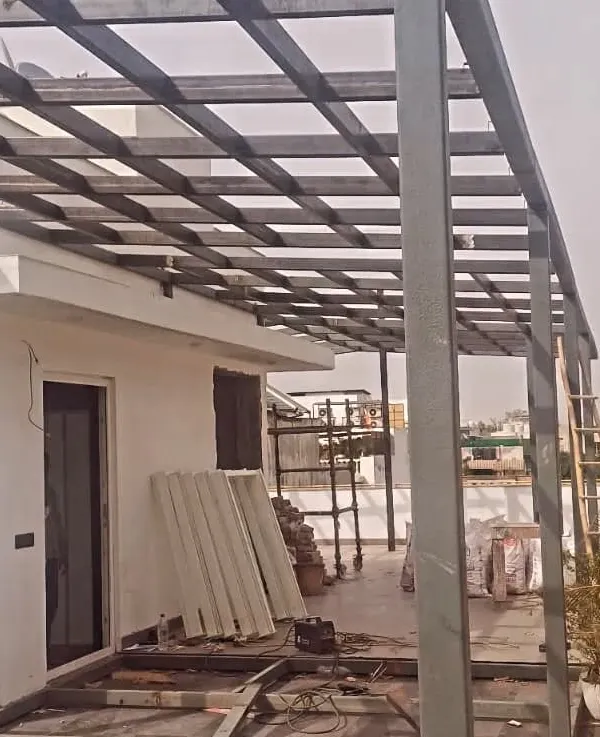 5
5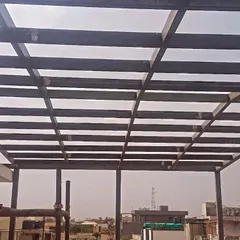
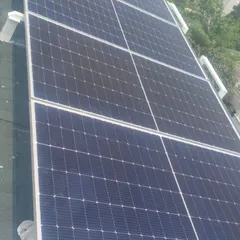
Sustainable & Modern Prefabricated Construction
Our Modular Construction Process: Factory to Site
More from General & Turnkey Building Construction by Panjetani Buildwell
More services by Panjetani Buildwell