End-to-End Design & Engineering Services
Transforming your architectural vision into reality through precise 3D visualization, integrated MEP planning, and professional structural engineering.
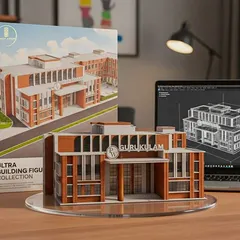
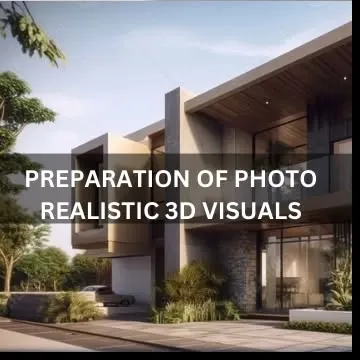
Your dream space begins with a solid plan. Our architecture design services include everything from 2D and 3D designs to complete construction and execution, ensuring a seamless process from concept to reality.
We provide architecture that inspires and spaces that speak. Our expert design services combine creativity and functionality, whether we are sketching initial plans or overseeing construction on-site.
Efficient spaces start with expert MEP design. This complex 3D model shows the intricate network of mechanical, electrical, and plumbing systems we design to ensure a building functions perfectly.
We are revolutionizing design with precision BIM services. Our expertise in Building Information Modeling includes architectural, MEP, and structural modeling to streamline projects and prevent conflicts.
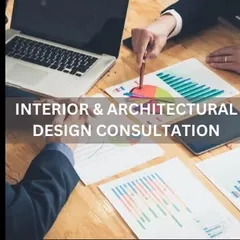
Your vision is our expertise. We offer a full suite of design services, including 2D, 3D, BIM, and MEP designing, to bring your architectural concepts to life with precision and creativity.
About End-to-End Design & Engineering
A blueprint is only as good as the planning behind it. We move beyond simple 2D sketches to create comprehensive BIM models that integrate architectural, structural, and MEP designs. This technical approach allows us to identify and resolve potential utility conflicts before a single brick is laid, effectively eliminating the common bottlenecks that cause onsite delays.
Construction efficiency relies on the strength of your initial design phase. When we handle your project from the ground up, we minimize the gap between the concept and the final handover. Our design services are not merely about aesthetics; they are functional engineering documents designed to streamline your build.
Our Design-Build Process
- Detailed Architectural Planning: We start with a deep dive into your goals, translating your requirements into 2D floor plans and 3D elevations. We also integrate Vastu compliance into the layout if requested.
- Integrated MEP Engineering: Mechanical, electrical, and plumbing (MEP) systems are mapped out to ensure they integrate seamlessly with the structure. This reduces rework and material waste.
- Building Information Modeling (BIM): We utilize BIM to coordinate all building disciplines. By digitally prototyping the construction, we ensure that structural members, HVAC ducts, and electrical conduits do not clash, saving you significant time and resources during the actual build.
- Structural Integrity: Our engineering team provides detailed structural drawings, foundation specifications, and load calculations, ensuring the building meets all safety and regulatory standards.
Why Choose Our Design Services
Whether you are planning an industrial shed in Delhi NCR or a multi-story commercial space, we handle the entire design lifecycle in-house. You do not need to coordinate between separate architects, structural engineers, and contractors. By managing the design and execution under one roof, we ensure that the final build matches the initial vision with absolute precision. Our team provides the complete set of submission drawings required for local authority approvals, making the regulatory phase smoother for you.
Similar work from other experts
Browse through Curated picks from other experts on mytribe
Our End-to-End Design and Build Process
 8
8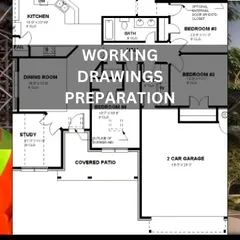
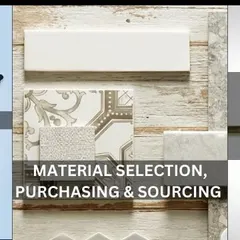
End-to-End Interior Design & Turnkey Construction Services
From 2D Blueprints to Real Architectural Spaces
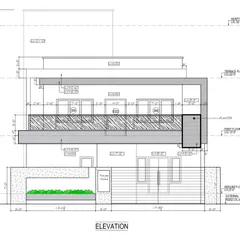
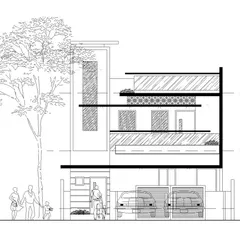
Our Professional Architectural Design & Construction Process
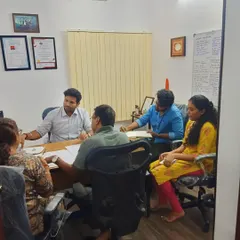
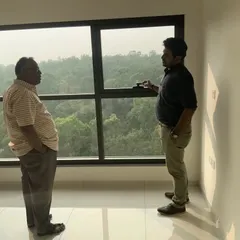
Our Turnkey Process: From Blueprint to Building
Professional Architectural Design & 3D Renders
More from General & Turnkey Building Construction by Panjetani Buildwell
More services by Panjetani Buildwell