Design Blueprints for Efficient Home Layouts
Design is not about guesswork, it is about math. I use these standard blueprints to ensure your furniture fits, your flow is clear, and you actually have room to move.
Here are some useful standard dimensions for bedroom layouts. I use these blueprints to plan for single, twin, and double bed configurations, ensuring there is always enough space for a wardrobe and comfortable movement.
These are two of my go-to layouts for a master bedroom with an ensuite bathroom and walk-in closet. Both options are designed to maximize storage and create a logical flow between the spaces.
Planning a walk-in closet or library requires careful measurement. These diagrams show four different layout options, all ensuring a minimum of 80cm of walkway space for comfortable access.
About Design Blueprints & Layouts
Most people buy furniture first and then wonder why their room feels cramped. That is a mistake. I always start with the floor plan. Whether it is keeping an 80cm gap for a comfortable walkthrough or aligning your wardrobe with your bed, getting the layout right prevents clutter before it happens. Let us map out your space so every inch serves a purpose.
Why Your Floor Plan Matters
A beautiful bedroom is useless if you cannot walk through it. My blueprints follow strict architectural standards that prioritize function over just looks. When I plan a room, I look for the 'dead zones' where space is wasted. I use these standard dimensions to ensure that even a small bedroom in Delhi NCR has enough room for a bed, a wardrobe, and a workspace without feeling like a storage unit.
The Rules of Ergonomics
- The 80cm Rule: This is my minimum standard for any walkway. If you have less than 80cm between your bed and the wall or wardrobe, the room will feel trapped. I use this measurement to configure your layout.
- Wardrobe Flow: A wardrobe should never block the light or create a bottleneck. I often design layout options with internal partitions that allow for 90-degree door swings or sliding channels, depending on your room depth.
- Ensuite & Closet Integration: If you are planning a master suite, the flow between your sleeping area, the closet, and the bathroom needs to be logical. My layouts treat the closet as a transitional space, saving you time during your morning routine.
Custom Planning for Your Home
I do not use cookie-cutter designs. My approach is to take your room dimensions and tailor a layout that addresses your specific storage needs—whether you need a dedicated study nook or a hidden vanity. If you are struggling with a difficult room shape, let us look at your floor plan. We can figure out exactly where the bed, storage, and desks should go to make your home work for you.
Similar work from other experts
Browse through Curated picks from other experts on mytribe
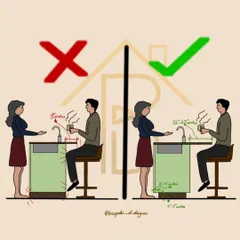
Smart Home Layouts and Ergonomic Dimensions
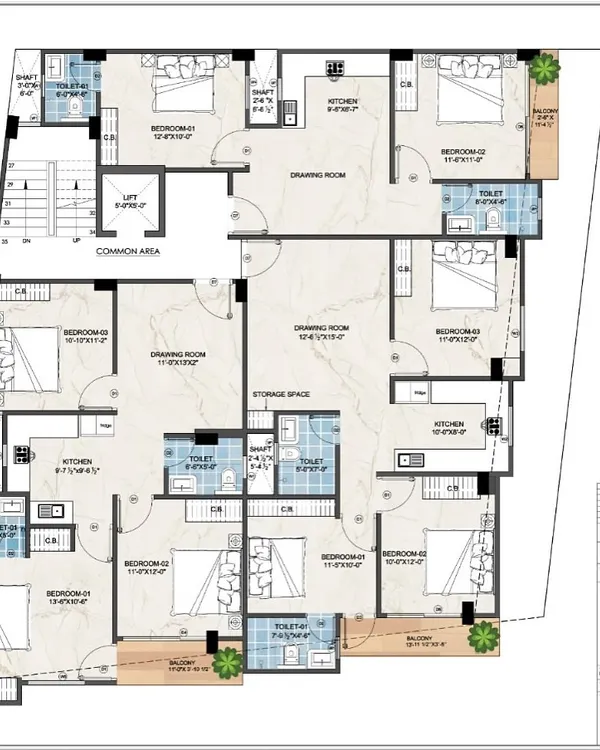 11
11
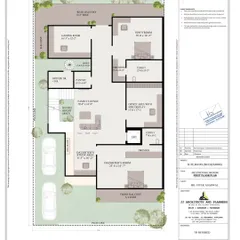
Architectural Floor Planning and Space Optimization
Smart Space Planning and Home Layout Tips
Professional Architectural Design & 3D Renders
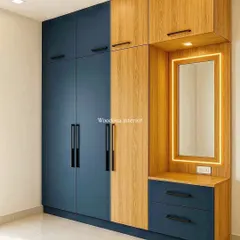
Bedroom Transformations & Smart Design Solutions
Smart Space-Saving Interior Designs for Modern Homes
More from Custom Furniture & Space-Saving Solutions by Grace Interiors
More services by Grace Interiors