Space-Saving Kids' & Shared Room Designs in Delhi NCR
Stop forcing siblings into cramped, off-the-shelf bunk beds. I design custom shared rooms that give every child their own zone for sleep, study, and storage. Let's make your small bedroom work harder.
Say goodbye to traditional bunk beds. For shared rooms, I design side-by-side platform beds with a central divider, overhead cabinets, and two separate workspaces to give each child privacy and their own functional zone.
Two kids in one room? No problem. I use a staggered bed layout, with the lower bed having drawers and the upper bed having guard rails. The design includes separate desks and a large shared wardrobe.
Designing a room for a boy and a girl requires creating separate zones. I use a two-tone wall, a custom bunk bed structure with integrated wardrobes, and a long desk by the window to give each child their own space.
This shared room for a boy and girl features a custom bunk bed with a pull-down rod in the upper wardrobe, a separate study desk for each child, and a hinged door in the middle for privacy.
For a shared room, I create distinct zones. The boy gets the top bunk with a privacy curtain, while the girl has the platform bed below. The layout includes two study desks and a large shared wardrobe.
I can turn one room into two bedrooms. This design uses raised platform beds, full-wall wardrobes, and two separate study corners, with a folding screen door to easily create private spaces.
One bedroom for two kids can work. I use a raised platform with a pull-out trundle bed, a large corner wardrobe, and two separate study spaces to meet both kids' needs for sleep, study, and storage.
How to maximize space for two kids in one room. This design uses a bunk bed with circular window partitions, individual study desks, and a large wardrobe to ensure each child has their own comfortable zone.
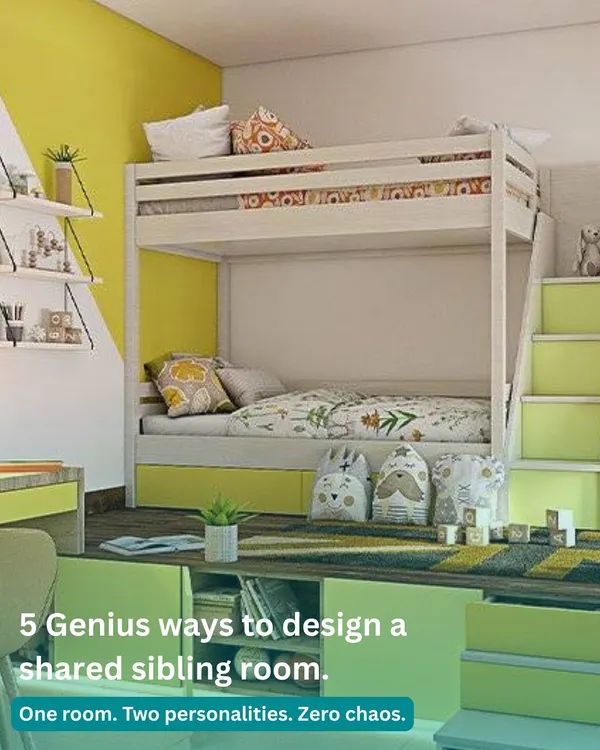
This 10-square-meter kids' bedroom is divided into sleeping and study zones. It features a platform bed with drawer-stairs, a full study area, and plenty of integrated storage for clothes and toys.
Transforming your child's dream room. I use a partition to create a cozy bed nook with storage steps and a separate study area with a desk, reading nook, and a pegboard for organization.
About Kids' & Shared Rooms
The biggest mistake I see is shoving two standard beds into a small room without a plan, turning a bedroom into a claustrophobic box. For a shared room, I prioritize distinct zones by using vertical partitions, raised platforms with integrated storage, and dedicated study nooks. My approach ensures siblings get privacy without eating up your floor space, all built to last with our custom-fabricated, galvanized steel frameworks.
Why Traditional Bunk Beds Fail
Most standard bunk beds are a waste of vertical space. They are often unstable, hard to clean, and offer zero privacy for the child on the lower bunk. In a city like Delhi, where every square foot counts, you cannot afford to waste space on furniture that doesn't multitask.
The Grace Interiors Approach
My designs for shared rooms focus on creating a 'room within a room.' We don't just stack beds; we engineer them.
- Raised Platform Beds: Instead of bunking, I build raised platforms. This allows the lower bed to have a trundle or deep drawers, while the upper area serves as a secure, private sleep zone.
- Vertical Zoning: Using sliding partitions or curtain rails, I separate the sleeping areas so one child can study while the other sleeps.
- Integrated Study Nooks: A shared room isn't just for sleep. I design floating desks or pull-out study stations that tuck away when not in use, ensuring homework doesn't clutter the floor.
Construction That Lasts
My kids' furniture isn't made of flimsy plywood boxes. I use galvanized steel frameworks to support these multi-level structures. This means you get slimmer profiles, higher weight capacity, and peace of mind knowing the furniture won't wobble. All surfaces are finished with non-toxic, child-safe laminates that stand up to daily wear and tear. Whether you have two, three, or four children sharing one room, the goal is always the same: separate zones, maximum storage, and zero clutter.
Similar work from other experts
Browse through Curated picks from other experts on mytribe
Functional & Fun Kids' Room Designs
 14
14
Creative Kids' Bedroom Designs That Grow With Them
 6
6
Creative Kids & Teens Room Designs
 16
16
Creative Kids' Room Designs
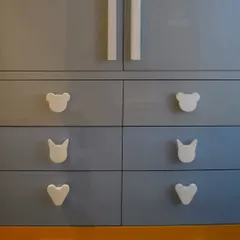
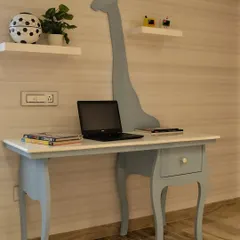
Playful and Practical Kids' Room Designs in Delhi
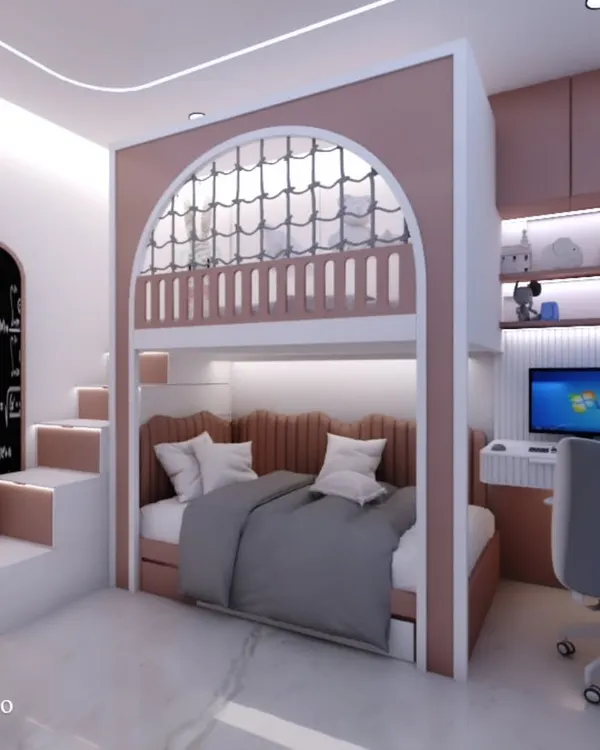 4
4Imaginative Kids' Room Designs in Delhi NCR
More from Custom Furniture & Space-Saving Solutions by Grace Interiors
More services by Grace Interiors