Our Best Space-Saving Interior Design Projects
See how we turn cramped corners into functional spaces. From tiny bedrooms to modular kitchens, these projects demonstrate our approach to smart, custom design across Delhi-NCR.
Your 7-square-meter room feels impossible? I can fix that. Watch how I transform a tiny, cramped bedroom into a fully functional space with a custom steel-frame bed, integrated wardrobe, and a dedicated study area. This is how you make every inch count.
Stop making these kitchen mistakes. I'll show you how to get rid of old-fashioned sliding doors and useless corner cabinets. My designs use smart pull-down racks, diamond-shaped storage, and integrated appliances to give you a kitchen that's spacious, organized, and easy to work in.
Your entryway shoe cabinet is probably wasting space. Instead of basic shelves, I design multi-functional units with features like a shoe-changing bench, staggered-height shelves for different shoes, and hidden pegboards for tools. No more clutter at the door.
Bunk beds don't have to be cramped and unsafe. I redesign shared kids' rooms by staggering the beds for more space, using the bay window for safe stair access, and building in tons of storage. This creates a comfortable and organized room for both children.
That bay window you can't tear down is not useless. I turn it into a multi-functional corner with a study desk, a floating vanity, and custom double-sided cabinets. It becomes the most useful part of your bedroom.
Need a room that does double duty? This is a custom-built wall unit that transforms from a comfortable sofa and table setup into a full-sized bed. It's the perfect solution for a studio apartment or a guest room that you also use as a living space.
For your child's room, I combine fun with function. This unicorn-themed design features a full-wall wardrobe with custom graphics, integrated seamlessly with a study desk, overhead cabinets, and open shelving. It's a complete, space-saving solution.
If your bedroom is small, the solution is to raise the bed. This creates space underneath for a mini walk-in closet and a full-sized study desk by the window. I also build storage into the steps to maximize every bit of space.
About Featured
Instead of standard plywood boxes, we use galvanized square steel tubing as our structural backbone for beds and loft units. This choice allows us to build slimmer frames, deeper storage, and floating desks that support significant weight without the bulk of traditional wooden furniture, ensuring every inch of your floor plan is actually usable.
We started this journey after seeing too many families in Delhi-NCR squeezed into apartments where wardrobes ate up all the floor space and kitchens felt impossible to work in. Our design process isn't about making a room look pretty; it’s about making it work for your actual routine.
Why Our Approach Differs
- Galvanized Steel Framework: We replace heavy, thick wooden bed boxes with custom-welded steel frames. This gives you more internal storage capacity and sleeker furniture profiles.
- 9-Essential Series Kitchens: We don't just add cabinets. We use a 9-essential storage framework, incorporating tall pantry units, corner pull-outs, and vertical organizers to ensure your kitchen handles heavy Indian cooking without becoming cluttered.
- Multi-Functional Furniture: In a small bedroom, a bed shouldn't just be a place to sleep. We integrate hydraulics for under-bed storage, pull-out study desks for home offices, and bedside niches with integrated charging points so you can ditch the extra tables.
Practical Design, No Shortcuts
We handle the entire execution—from architecture to the final finish. Whether you need a foyer that hides your electrical meter box with a custom rotating shoe rack, or a shared kid's room that gives two children their own dedicated study zones, our focus remains on solving your specific pain points. If your room is tight, we don't try to hide it with wallpaper; we restructure the layout so you finally have room to move.
Similar work from other experts
Browse through Curated picks from other experts on mytribe
Our Featured Modular Furniture Projects
Smart Space-Saving Interior Designs for Modern Homes
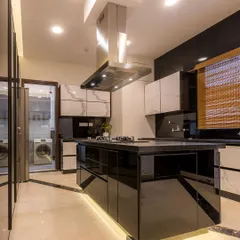
Featured Home Interior Designs & Smart Space Solutions
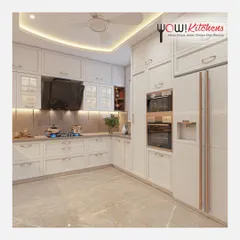
Featured Kitchen Projects and Custom Modular Designs
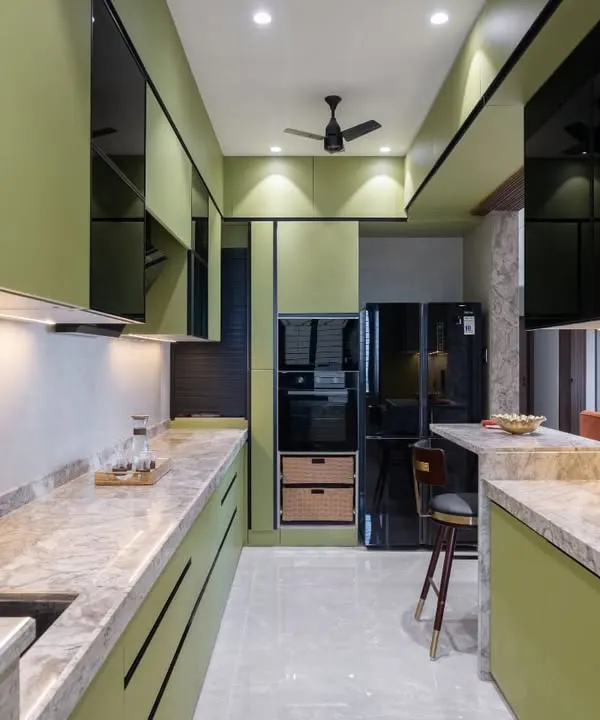 7
7Featured Interior Designs and Custom Modular Kitchens
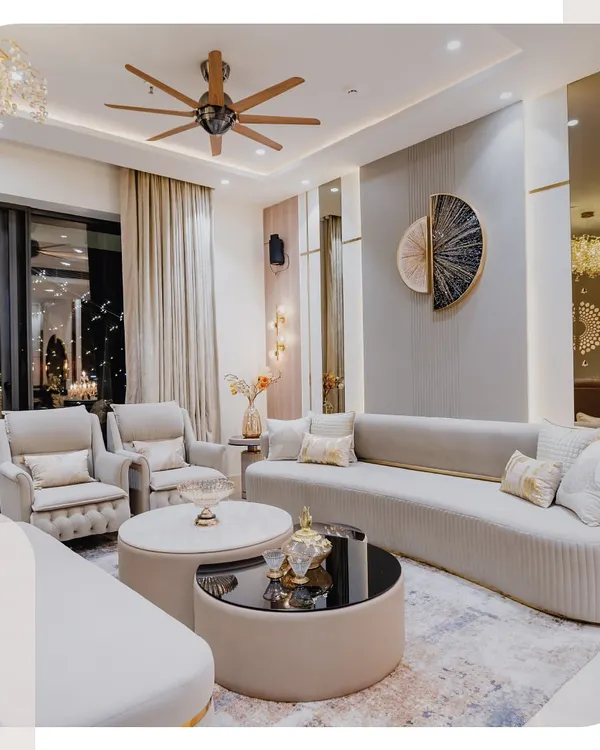 8
8
Our Featured Interior Design Projects and Home Makeovers
More from Custom Furniture & Space-Saving Solutions by Grace Interiors
More services by Grace Interiors