Smart Bedroom Transformations for Compact Spaces
A small bedroom is not a dead end. We use custom steel frameworks and multi-functional furniture to fit walk-in closets, study desks, and hidden storage into the tightest corners.
This tiny bedroom couldn't even fit a wardrobe. I fixed it by building a custom floating bed frame, creating a massive corner closet underneath, and adding a dedicated study desk by the window. Now the room has space for everything.
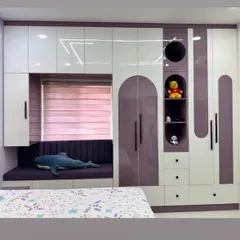
Stop putting the bed in the middle of a small room. I push it to the side and build storage all around it, including overhead cabinets, a full-size wardrobe, and a window bench that extends into a desk. This layout gives you tons of storage and room to move.
Platform beds can be much more than just a frame. I build them with integrated pull-out drawers, a corner desk, and overhead cabinets to create a functional and stylish bedroom layout that feels surprisingly spacious.
Rethink your bed placement to instantly double your bedroom space. I design raised bed platforms with side-pull drawers, staircase storage, and a built-in desk to create a compact solution for sleep, storage, and study.
Even a small room can have a proper closet. I create a partition to build an L-shaped wardrobe, a floating desk, and a cozy bed nook. This design separates the sleeping and storage zones for a clean, organized look.
You can have a walk-in closet in a small bedroom. By building a faux wall behind the bed, I create a hidden L-shaped wardrobe, leaving room for a floating desk that doubles as a nightstand.
A walk-in closet isn't just for large rooms. I use a custom platform bed with under-drawers and a corner wardrobe to create a standalone closet, even in a small child's room. This leaves plenty of space for a desk and play area.
Get rid of one bedside table and gain a walk-in closet. I use open metal clothing racks and a partition wall to create a dedicated closet space, freeing up the rest of the room.
An L-shaped wardrobe can make a room feel cramped. I redesign the layout with a floating bed, a full-wall wardrobe at the foot of the bed, and an integrated vanity to double the storage and make the room feel open.
This is the bedroom design of the future. I use wall-mounted open wardrobes, a platform bed by the window, and a floating vanity-desk combo to create a multi-functional room that is stylish and full of storage.
About Smart Bedroom Transformations
Stop relying on bulky store-bought beds that waste valuable floor area. We replace standard frames with custom-built platform beds using galvanized steel structures, which are slimmer than wood but significantly stronger. This single change allows us to integrate deep hydraulic storage, toe-kick drawers, or a pull-out study desk right under your mattress, turning a cramped sleeping zone into a fully functional home office and walk-in closet.
Most small bedrooms in Delhi-NCR feel tight because of inefficient layouts, not because of the room size itself. We fix this by treating your bedroom as a system, not just a place to put a bed. Our design process focuses on three pillars: structural optimization, vertical storage, and eliminating dead zones.
Why Galvanized Steel Frameworks?
Unlike plywood boxes that take up 4-6 inches of perimeter space, our custom-welded galvanized steel tubing provides a slim, rigid profile. This means you gain several inches of extra room that we use for built-in bedside niches, charging points, and flip-top headboard storage. It is stronger, termite-resistant, and lets us build loft structures that are actually safe and stable.
Rethinking Your Layout
We often see beds blocking wardrobe doors or shoved against cold windows. Our approach is to prioritize your movement. If your bathroom door faces the bed, we rotate the layout or use partition walls that serve as headboards. This gives you privacy and a proper dressing zone, even in a room as small as 7 square meters.
Modular Storage That Works
Storage shouldn't be an afterthought. We design toe-kick drawers for slippers, pull-out side cabinets for daily essentials, and full-height wardrobes that reach the roofline to maximize every vertical inch. Whether you need a walk-in closet partition, a desk integrated into your wardrobe, or a bed that turns into a study nook, we build it to fit your actual routine, not a showroom template.
Similar work from other experts
Browse through Curated picks from other experts on mytribe
Smart Space-Saving Bedroom Designs for Bengaluru Homes
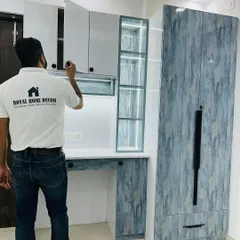
Smart Space-Saving Solutions for Modern Homes
Smart Space-Saving Interior Designs for Modern Homes
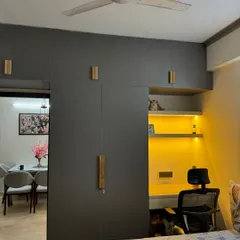
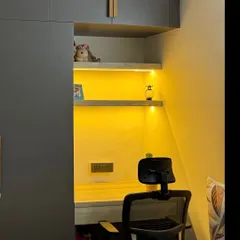
Smart Multi-Functional & Space-Saving Furniture Designs
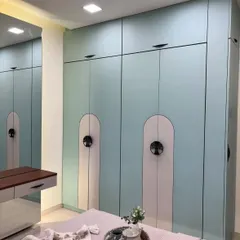
Smart Storage and Space-Saving Furniture Solutions
Space-Saving Interior Designs for Small Homes
More from Custom Furniture & Space-Saving Solutions by Grace Interiors
More services by Grace Interiors