Crafting a Material Journey: The Trove Showroom
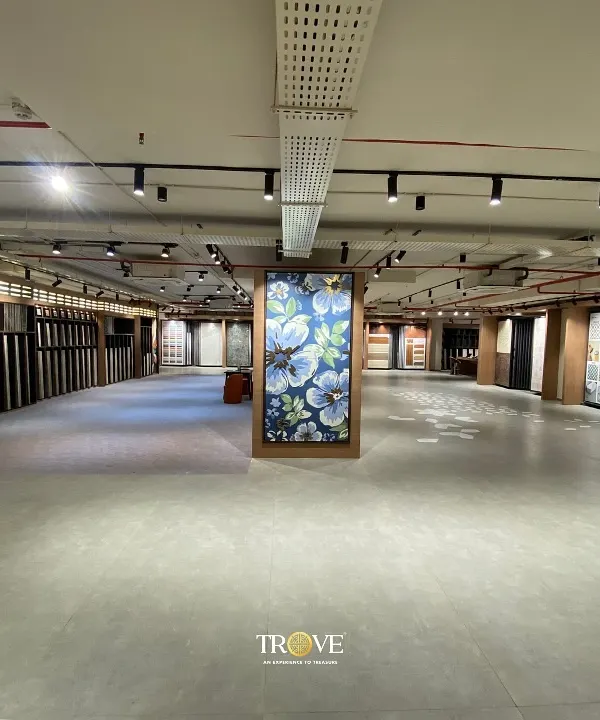
We designed the Trove experience center in Bengaluru to be more than a showroom. It is an immersive space where every surface tells a story, and the layout naturally guides visitors through a discovery of textures and forms.
This corner of the Trove showroom was designed for discovery. The stepped, tiled platform serves as both seating and a real-world application of the product, while the large sliding display racks allow customers to focus on each tile collection without distraction.
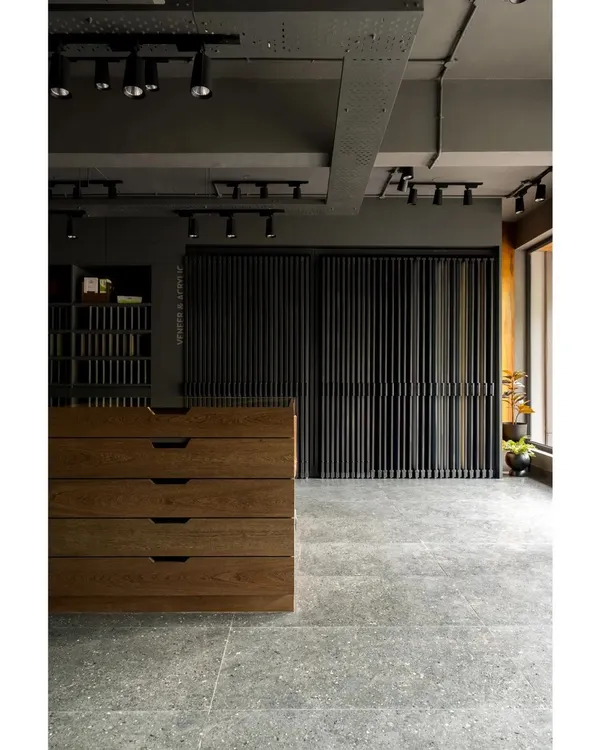
The reception desk at the Trove showroom makes a strong first impression. We used a textured, vertically laid tile to add height and interest, while the patterned floor subtly guides visitors into the space, setting the stage for the material exploration ahead.
The meeting space within the Trove showroom combines a strong visual identity with everyday function. Our custom graphic tiles create a dynamic floor, while the open shelving keeps a library of material samples organized and accessible for design discussions.
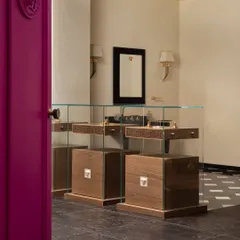
For this retail showroom in Shimoga, we took an industrial approach. The interior features a large, custom-built wooden chandelier and a marble-clad counter, creating a dramatic focal point that highlights the products on display.
This project in Shimoga showcases our approach to commercial interiors, blending raw industrial elements with refined finishes. We used perforated metal sheets and wood veneers to create distinct zones, ensuring the architecture complements the products.
About Crafting a Material Journey: The Trove Showroom
We designed the tiled seating platform not just as a visual anchor, but as a real-world testing ground. By using our own tile concepts as functional furniture, we let visitors feel the texture, temperature, and grip of the material underfoot and by hand, moving beyond what a standard catalog could ever show.
Designing a showroom is about managing the flow of attention. At Trove, we avoided the traditional aisle-and-rack layout in favor of a narrative journey. We used graphic flooring patterns to naturally guide visitors through different zones, turning circulation space into a design feature. The meeting area serves as a material library, keeping samples organized but accessible for design discussions. We treated the reception wall with a vertical tile application to create visual height, demonstrating how simple material choices can alter the perception of a room's scale.
Whether it is our work here or our industrial-style retail project in Shimoga, our process remains consistent. We focus on the intersection of technical performance and aesthetic intent. We plan for structural details like air gaps for heat insulation and lighting that reflects the true color of your products. If you are looking to build a space that sells your products by creating an environment where customers want to linger, we can help you map that out from the first sketch to the final polish.
Similar work from other experts
Browse through Curated picks from other experts on mytribe
 24
24Explore Our Tile Experience Centers in Bengaluru
 79
79
Retail Showroom Design: Immersive Veneer Boutique Interiors
 17
17
Retail and Showroom Design
Visit Our Interior Design Experience Centre
 26
26
Experiential Retail Design: The Krafwood Showroom
 25
25
Commercial Interior Design and Brand Experience Spaces
More from Product & Surface Design by Maze Concept
More services by Maze Concept