Experiential Retail Design: The Krafwood Showroom
This 6,000 sq. ft. project reimagines the retail environment, blending the intimacy of a home with the functionality of a professional showroom in Bengaluru.
We created distinct zones to showcase different product segments. A raised platform with wooden rafters and a hanging swing creates an inviting, outdoor-inspired nook, separating the space while adding a touch of charm and encouraging exploration.
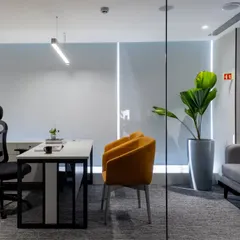
The glass-walled conference room sits at the heart of the showroom, blending privacy with a sense of openness. The transparency allows light to flow, while a textured carpet and large pendant lamps define the area, creating a chic and functional meeting space.
This sequence shows the transformation from a raw, empty shell to a beautifully furnished and styled showroom. It captures the journey of our vision, from unpacking furniture to placing the final decor, revealing the complete, curated space.
The arched, black-framed glass partitions are a key design feature, shown here with the doors closed. This creates an elegant, enclosed conference room, offering privacy without visually disconnecting from the larger showroom.
With the partitions open, the conference room transforms. The space now serves as a display center or a buffet counter for events, demonstrating the showroom's inherent flexibility and multi-functional design.
Here, I am demonstrating the custom-designed storage for flooring samples. The sleek green drawers house various samples, allowing them to be displayed easily without cluttering the main showroom floor. This is smart, integrated design in action.
A close-up of the tiered sample drawers, revealing the intricate herringbone wood patterns within. This solution keeps the showroom organized and allows for an efficient, hands-on client experience.
Layering is key to creating depth. This vignette shows how we built the space: a wooden floor panel on the wall as a backdrop, a trestle desk as the centerpiece, and curated urns and artifacts to add texture and personality.
This video highlights the curated simplicity of an entryway vignette. A statement artwork with an intricate wood pattern is complemented by a modern table, distressed planter, and layered textures, creating a harmonious blend of neutral tones and organic elements.
A throwback to the work-in-progress stage, showing the industrial elegance of the black-framed glass partitions. These raw moments capture the foundational structure and play of light before the final layers are added.
About Experiential Retail Design: The Krafwood Showroom
For the Krafwood project, we engineered a central conference room featuring black-framed fluted glass partitions. These doors operate seamlessly to provide privacy for focused meetings or open completely to transform the area into a multi-purpose event space, effectively maximizing the square footage for our client.
In designing this flagship showroom, our primary objective was to move away from cold, traditional retail layouts. We focused on creating a space that functions as an immersive experience center, where visitors feel as comfortable as they would in a residence. By integrating flexible zones, we ensured the showroom could adapt to various needs, from one-on-one client consultations to larger brand events.
Materiality played a vital role in grounding the space. We employed deep textures—such as herringbone wooden flooring and heavy custom joinery—to create a tactile environment. The use of high-CRI track lighting ensures accurate product color rendering, while the fluted glass partitions add a layer of depth and visual interest without sacrificing light. Every element, from the tiered sample drawers to the sculptural accents, was chosen to reinforce the brand's commitment to quality and thoughtful design.
Sustainability is woven into the foundation of this project. Through energy-efficient layouts and the selection of durable, long-lasting materials, we created a showroom that remains relevant and functional over time. This project highlights our approach to commercial interiors: prioritizing workflow optimization while maintaining a calm, sophisticated atmosphere.
Similar work from other experts
Browse through Curated picks from other experts on mytribe
Casa Creations Showroom: Experiential Retail Architecture
 79
79
Retail Showroom Design: Immersive Veneer Boutique Interiors
 8
8
Commercial and Experiential Interior Architecture
Experiential Retail Spaces and Showroom Design
 7
7
Retail Interior Design
 25
25
Commercial Interior Design and Brand Experience Spaces
More from Commercial Interior Design by Aakriti Saraf Design
More services by Aakriti Saraf Design