Complete Living and Dining Room Interior Designs
We transform your living and dining areas into seamless, functional spaces. From custom TV units and partitions to false ceilings, we handle the design and execution end-to-end.
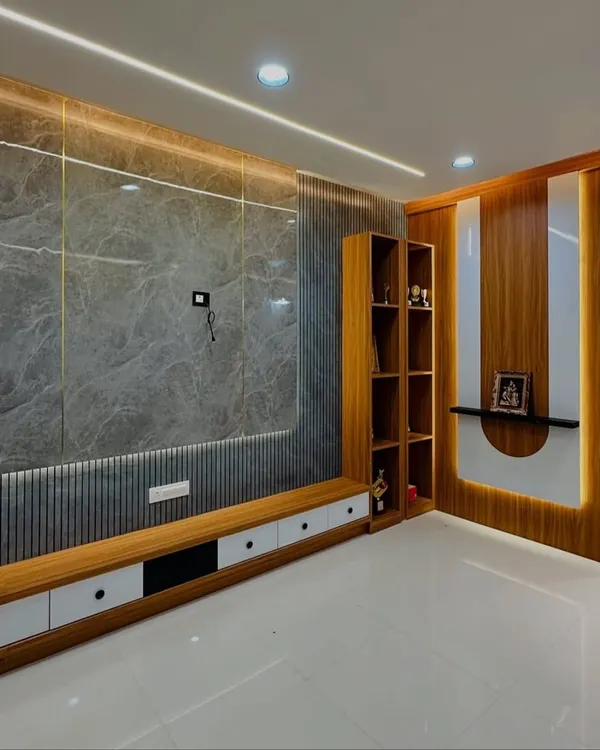
A stunning living room featuring a wave-form crystal chandelier above the dining table and a sophisticated TV unit against a marble and wood-paneled wall. The tufted sofa and plush chairs complete this luxury interior design.
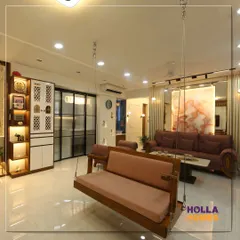
This living room in a Raymond Realty 2BHK flat shows a complete turnkey solution. We integrated a sleek TV unit, a custom pooja cabinet, and elegant false ceiling lighting to create a harmonious and functional space.
A wide-angle view of a spacious living room project we completed. The design features classic wall molding with gold accents, a large sectional sofa, and a modern TV unit, all under a beautifully lit ceiling.
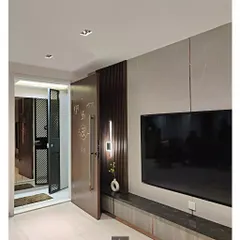
This cozy corner of a living room shows a comfortable grey L-shaped sofa paired with a floral accent chair. The feature wall behind the TV combines a dark textured panel with light wood fluting, illuminated by track lights.
A modern dining area setup with a six-seater table and a stunning dual-ring chandelier. The mirrored wall adds depth to the space, reflecting the living area and creating a sense of openness in this Mumbai apartment.
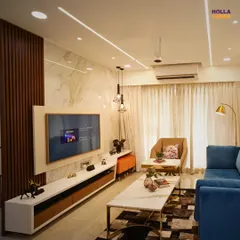
This bright and airy living room combines a minimalist TV unit with a comfortable dining space. The design uses white paneling, recessed lighting, and a neutral color palette to make the apartment feel spacious and modern.
A sophisticated dining area featuring a built-in crockery unit with a wine cooler. The space is defined by a large mirror, statement pendant lighting, and elegant artwork, perfect for hosting and family meals.
An open-plan living and dining area with a striking false ceiling design. The space includes a modern TV console, display shelves, and a compact dining set, demonstrating our expertise in space optimization for 2BHK flats.
The L-shaped sofa in mustard and white is the centerpiece of this living room. Above, a dynamic spiral false ceiling design adds a unique architectural element to the space.
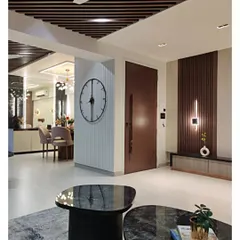
Another angle of the living room, showing the relationship between the seating area, the TV unit, and the dining space. The design ensures a smooth flow while defining each functional zone.
About Complete Living & Dining Room Designs
The biggest challenge in most apartments is making the living and dining areas feel connected yet distinct. We often use custom CNC jali partitions or strategic false ceiling drops to define these zones without closing off the space. When you hire us, we build these units in our factory, so installation on-site is fast and clean, keeping your home dust-free.
Your living room is where you spend most of your time, and the dining area is the heart of family meals. Our goal is to make these spaces look great while ensuring they actually work for your daily life.
We start with a 2D and 3D design phase so you see exactly how the layout, lighting, and furniture will fit before we touch a single wall. This ensures no surprises during the project. Our team handles everything from the civil work and painting to the installation of custom TV units and false ceilings.
Key aspects of our design approach include:
- Custom Furniture: Everything from TV consoles to crockery units is built in our factory using BWP (Boiling Water Proof) marine ply and premium laminates or acrylic finishes.
- Smart Partitioning: If you have an open floor plan, we use CNC jali designs or glass partitions to separate your dining area from the living room without blocking natural light.
- Lighting Design: We move beyond basic bulbs, installing profile lighting, recessed spots, and cove lights in false ceilings to create different moods for the living and dining zones.
Whether you live in a 2BHK in Lodha Amara or a luxury villa in Pune, our turnkey process remains the same. You give us the keys, and we return a ready-to-move-in home. We avoid multiple contractors, meaning you have only one point of contact for the entire duration of the project, saving you from the headache of managing carpenters, painters, and electricians separately.
Similar work from other experts
Browse through Curated picks from other experts on mytribe
Modern Living and Dining Room Interior Designs
 31
31
Living & Dining Room Interior Designs in Navi Mumbai
Custom Living and Dining Room Interiors
Living and Dining Room Interior Design in Navi Mumbai
Modern Living and Dining Room Interior Designs
 26
26
Modern Living & Dining Room Interior Design
More from Turnkey Home Interior Design by Kumar Interiors
More services by Kumar Interiors