3D Home Interior Designs: Visualize Your Dream Before We Build
Confused about how your new home will look? I turn your ideas into realistic 3D designs so you know exactly what you are getting before we cut a single board at my factory.
A 3D design for a living and dining room at ATS Nobility, Noida Extension. This render shows a two-tone crockery unit with a console table, helping the client visualize the color scheme and layout.
Another view of the 3D design for the ATS Nobility project. This helps in planning the space and ensuring all elements, from the furniture to the decor, work together harmoniously.
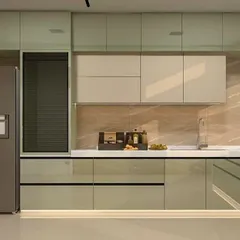
This is a 3D render for a large 12 by 23 feet kitchen. The design includes a spacious island with a marble-finish countertop, olive green high-gloss cabinets, and integrated appliances.
A different angle of the large kitchen design, showing the placement of the sink, dishwasher, and ample overhead storage. 3D visualization is key for planning such a large and complex space.
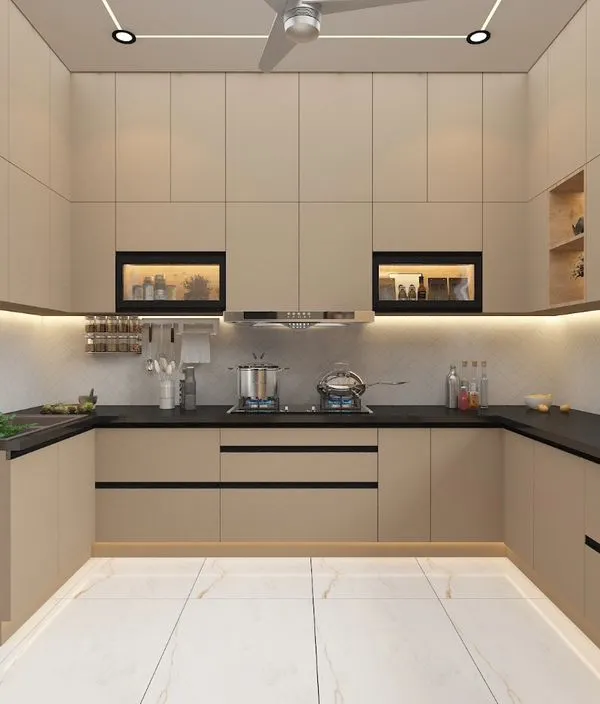
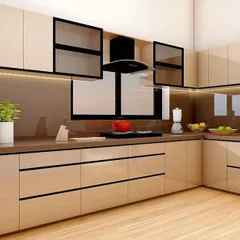
A 3D concept for a kitchen featuring beige laminate shutters and a functional island that doubles as a breakfast counter. The white subway tiles and open shelving add to the modern, airy feel.
This render shows how the kitchen island can provide extra seating and countertop space, making it a must-have feature if your space allows.
We are currently manufacturing this kitchen for a project in Ace City. This 3D preview shows the plan, which includes nine InnoTech drawers and wall units that extend to the ceiling for maximum storage.
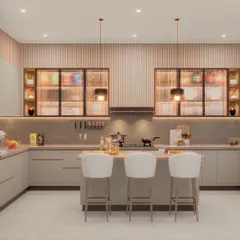
A 3D view of an open-plan living and kitchen area. The light grey kitchen cabinets and large island with a sink create a functional yet social space that connects seamlessly with the living room.
These are various 3D renders for a kitchen we are designing for a project at ATS Greens, Noida. We explore different angles and lighting to give the client a complete picture of their future kitchen.
These are various 3D renders for a kitchen we are designing for a project at ATS Greens, Noida. We explore different angles and lighting to give the client a complete picture of their future kitchen.
About From Concept to Reality (3D Designs)
A 3D render is how I ensure we do not waste your money or time. When we design your kitchen or wardrobe, I do not just show you colors. We plan the actual layout, checking if your Hettich drawers will clear the wall or if that kitchen island actually fits your floor space. Seeing it on screen first prevents expensive rework at your site later.
Many people ask me why 3D design is necessary. The answer is simple: it stops guesswork. When you are investing in a kitchen or a wardrobe, you should know exactly where every pantry unit, drawer, and shelf will go.
Why I insist on 3D planning
My process involves creating a digital twin of your room before manufacturing starts in my Noida factory. If we are designing a kitchen for a project at ATS Greens or a living room unit for a flat in Ace City, I want you to see the material finish and the hardware placement in 3D.
This approach helps with:
- Space Utilization: We can see if your kitchen island leaves enough room for movement or if the layout creates a bottleneck.
- Material Selection: You can see how olive green cabinets pair with marble countertops, or how a handle-less design looks compared to traditional profiles.
- Hardware Placement: We confirm exactly where your bottle pull-outs and InnoTech drawers go, so the installation is seamless.
From Screen to Reality
Once you approve the 3D design, my team uses the same measurements to feed our automatic edge-banding machines. Because we control the manufacturing, the final product you see at home is a direct result of the 3D model we finalized. No surprises, no 'I thought it would be different' moments. It is just clean, factory-finished work delivered to your doorstep.
Similar work from other experts
Browse through Curated picks from other experts on mytribe
 5
5
From 3D Design to Finished Home Interiors
From 3D Interior Design to Final Reality
 28
28
3D Interior Design Renders and Home Visualization
From Vision to Reality: Our 3D Design Process
Our Design Process: Turning Your Ideas Into Reality
Modular Kitchen 3D Design & Planning
More from Modular Kitchens & Wardrobes by Kalakriti
More services by Kalakriti