Shared Bedroom Designs for Siblings
Making space for two or more children does not mean compromising on comfort or style. We design shared rooms that give every child their own corner to learn, sleep, and dream.
This 3D tour shows an incredibly efficient design for a three-child bedroom. We use a combination of loft beds and custom cabinetry to create distinct sleeping zones, a shared desk, and ample wardrobe space for everyone.
This elegant shared bedroom for two features classic wall paneling and sophisticated colors. Each child has their own bed and access to a shared desk and wardrobe, creating a grown-up feel that's perfect for older siblings.
A front view of the elegant shared bedroom, showcasing the symmetrical design. The tufted headboards, ornate mirror, and classic furniture create a luxurious and balanced space that two children can share comfortably.
This design for a shared room features two beds with a central wardrobe unit that also houses two individual study desks. The clean, glossy white finish makes the room feel bright and spacious.
An ambitious design concept for a room shared by six children. This visualization shows a multi-level structure with individual sleeping pods, integrated storage, and a long communal desk area, perfect for a large family or co-living space.
This visualization demonstrates how to create two distinct zones in one long, narrow room for two children. The design uses a partition to separate the sleeping and study areas, giving each child their own private space.
A clever solution for fitting two children in one room. This design uses a partition wall to create two separate zones, each with its own bed and desk, providing privacy and personal space for both.
This design shows how to create a functional shared room with two beds on a raised platform. Underneath, we've built a long, shared desk with integrated storage and wardrobes, making excellent use of the room's volume.
A modern and minimalist shared bedroom for two. The design features two single beds separated by a central desk and shelving unit, with wood paneling and accent lighting creating a warm and focused atmosphere.
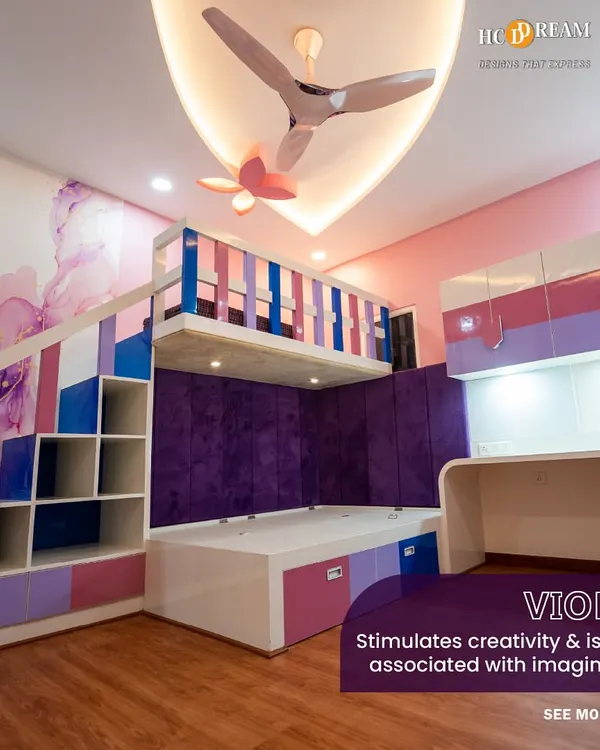
This video shows a creative way to divide a room for a boy and a girl. We used a color-blocking technique on the ceiling and walls, with a loft bed for one child and a floor bed for the other, creating two distinct personalities in one space.
About Shared Rooms for Siblings
When siblings share a room, the goal is to give each child a sense of ownership over their own corner. We achieve this by building custom loft units or using strategic partitions that separate the sleeping zones, so one child reading late does not disturb the other.
Designing a shared room is about more than just fitting two beds in one space. We prioritize flow and storage, ensuring the room remains functional as your children grow. Our approach involves assessing the room's exact dimensions to determine if a parallel layout, L-shaped bunk configuration, or multi-level sleeping pods will best suit your floor plan. We use high-quality, Boiling Water Proof (BWP) Marine Grade Plywood for all our custom bunk and loft structures because kids play hard, and the furniture needs to be built to last. Every unit features soft-close hinges and telescopic channels from reliable brands to keep noise down and safety up. We also build in dedicated study zones, often integrated directly into the wardrobe or bed structures to keep the floor clear for play. Before we begin any carpentry work, we provide detailed 3D visualizations so you can see exactly how the layout will work in your specific room. This helps us ensure that traffic flow, natural light, and storage accessibility are all addressed before a single piece of wood is cut.
Similar work from other experts
Browse through Curated picks from other experts on mytribe
 18
18
Custom Shared Bedroom Designs for Siblings
Kids and Shared Bedroom Interiors
Kids' Room & Shared Space Designs
 57
57
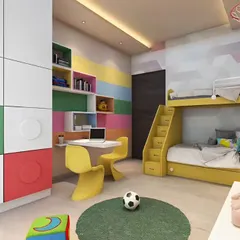
Custom Kids' Room Designs and Play Zones
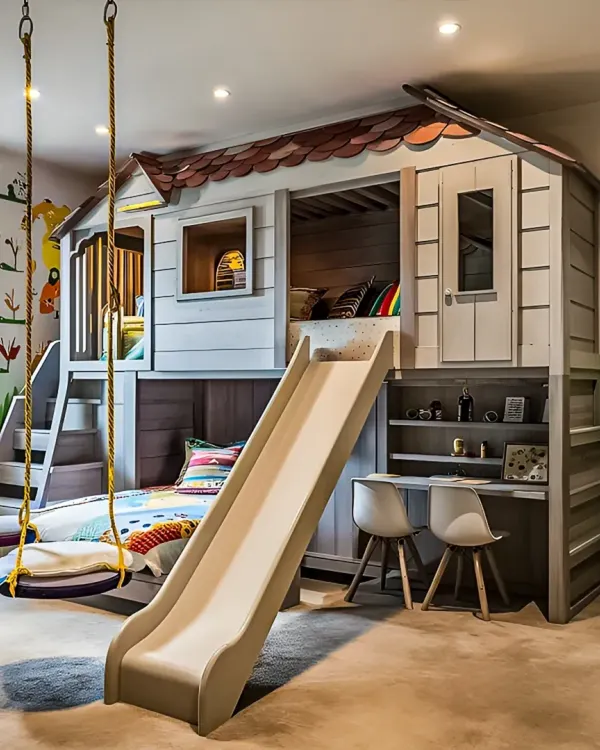 42
42
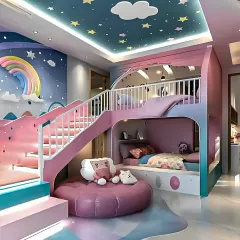
Creative Kids' Room Designs for Bangalore Homes
 14
14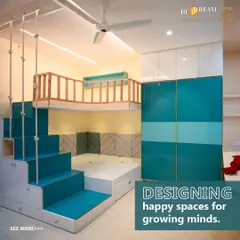
Kids' Room Interiors: Play, Study & Sleep Designs
More from Kids' Room Design by Interior Designer
More services by Interior Designer