Smart Bunk & Loft Bed Designs to Maximize Space
We transform compact bedrooms into spacious, joyful playgrounds by building up. Our custom bunk and loft beds integrate study, sleep, and storage into every inch.
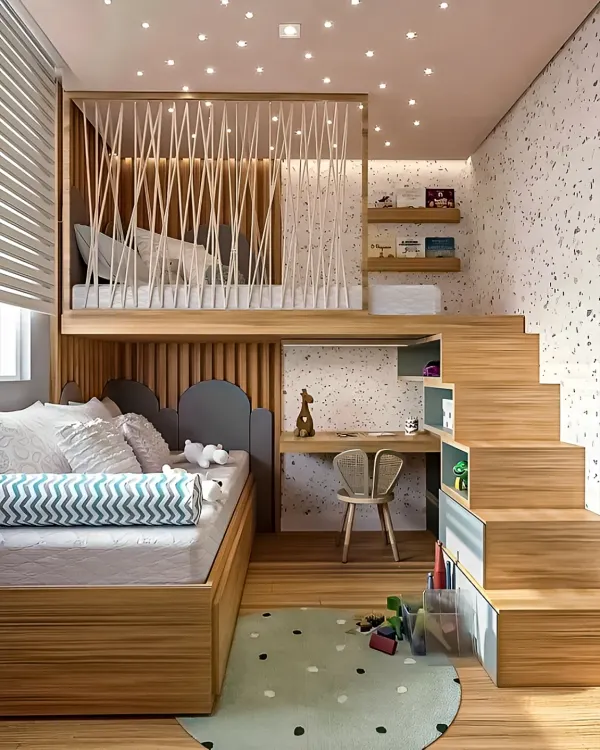
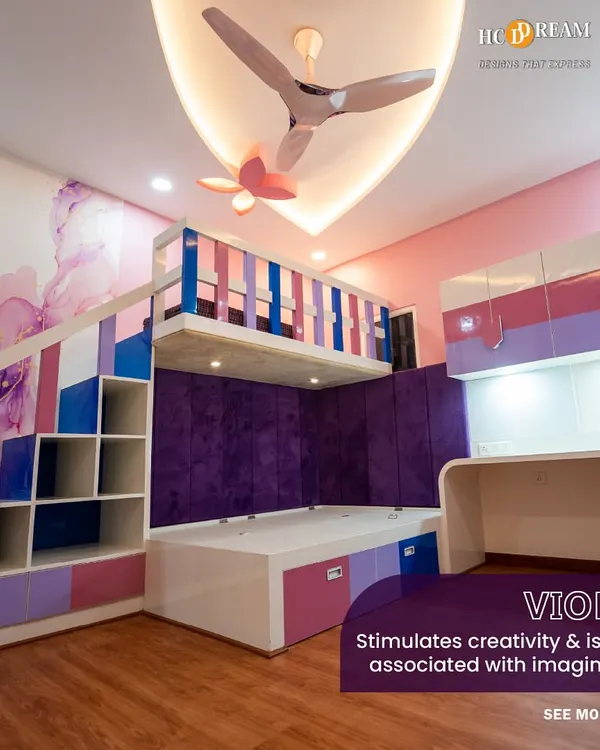
This loft bed design combines a cozy upper bunk with a lower bed and an integrated desk and drawers. The use of natural wood tones and a woven rattan barrier adds a touch of modern, warm style to this compact kids' room.
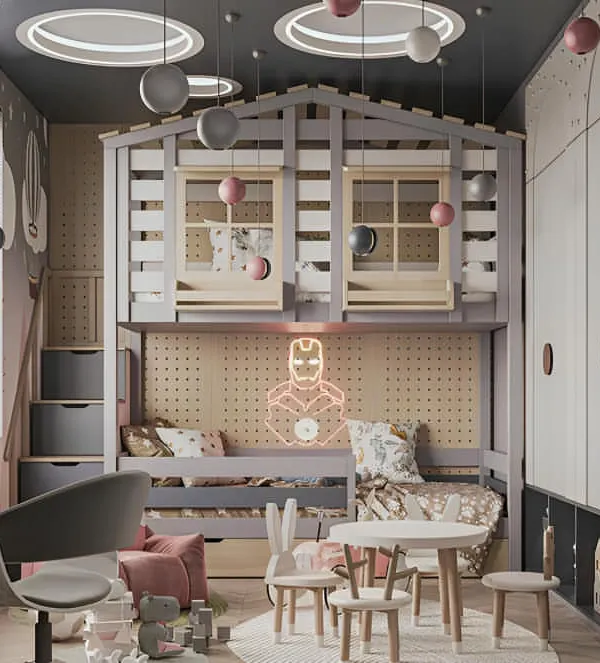
A sleek and modern loft bed solution that incorporates a comfortable lower lounge area. The design features a "Dream" neon sign and built-in shelving, creating a stylish and multi-functional space for an older child or teen.
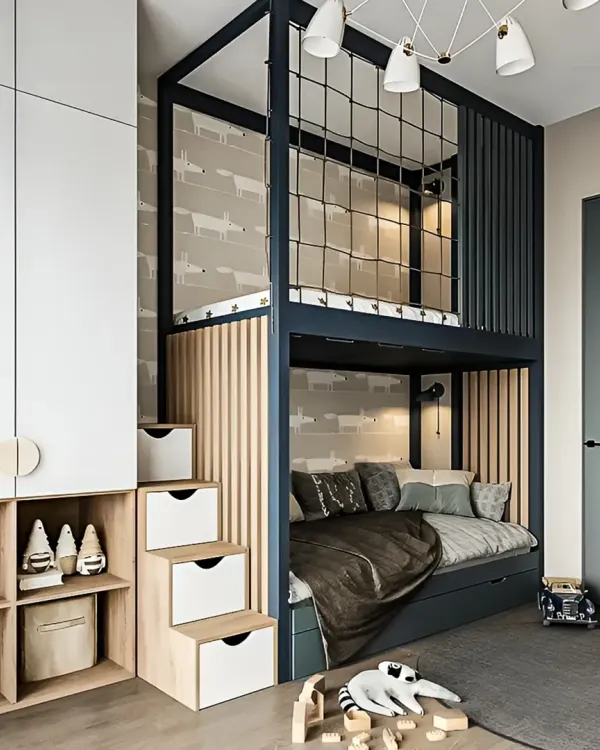
This treehouse-inspired bunk bed turns bedtime into an adventure. The design includes a sturdy staircase, a cozy lower bunk with under-bed storage, and a playful upper level, all in a clean white and natural wood finish.
This 3D render shows a complete room solution built around a modern, rounded bunk bed. The design includes a dedicated gaming and entertainment area, a compact wardrobe, and integrated lighting, all in a cohesive peach and white color scheme.
See how we can design a room for two children in a narrow space using a clever loft system. This visualization shows how we integrate two loft beds, individual desks with storage, and a central staircase to maximize functionality.
This design demonstrates how we can fit a bed, desk, and ample storage into a very small room. The loft bed is positioned over a compact study area and wardrobe, with a starry sky wallpaper adding a touch of magic.
A perfect example of a multi-functional loft bed system for a small bedroom. This 3D tour reveals a sleeping area on top, with a desk, wardrobe, and even a second hidden bed or gaming nook underneath.
This video showcases various smart furniture solutions for kids' rooms, including bunk beds and elevated beds. Notice the clever use of under-bed space for storage and how we integrate bookshelves into the room's structure.
We use curved lines and integrated LED lighting to create a soft, futuristic feel in this compact bedroom. The design seamlessly combines a bed, desk, and shelving into one continuous, space-saving unit.
This 3D visualization shows how we can design a single room for three children. It features a fun car-themed bed on the floor and a double loft bed above, with a shared desk area for homework and activities.
About Smart Bunk & Loft Bed Designs
When we design these structures, we do not just stack two beds. We carefully analyze your room's ceiling height and natural light to ensure the lower level feels airy and open, rather than cramped. Every staircase we build is designed as a series of full-depth pull-out drawers, giving you the equivalent of an extra wardrobe without taking up a single square foot of your floor space.
Why Vertical Design Matters
In Bangalore apartments, floor space is a premium. We specialize in loft and bunk configurations because they effectively double the utility of a small room. By elevating the bed, we clear the ground for dedicated zones that actually serve your child as they grow: a quiet homework desk, a reading nook, or a gaming station.
Built to Last
We know these rooms take a beating. That is why we use BWP (Boiling Water Proof) Marine Grade Plywood for all structural elements. It is strong, moisture-resistant, and built for active children. We equip all drawers and cabinets with soft-close hinges from Hettich or Hafele, so you never hear slamming doors, and little fingers stay safe.
Beyond the Basic Bunk
We don't just build furniture; we create experiences. Whether your child wants a treehouse-inspired retreat, a futuristic gaming den, or a soft, nature-themed space, we tailor the finish. We offer:
- Shared Sibling Setups: L-shaped or parallel configurations that give each child their own private zone within one room.
- Integrated Study Stations: Desks tucked neatly under loft beds, complete with LED task lighting and custom shelving.
- Theme Execution: From fiber optic starry night ceilings to custom wall murals, we make the room feel like their own mini universe.
See It Before You Build
We provide detailed 3D visualizations before construction begins. You will see exactly how the layout fits your room, where the storage goes, and how the colors work together. This removes the guesswork and ensures the final room matches your vision perfectly.
Similar work from other experts
Browse through Curated picks from other experts on mytribe
 8
8
Smart Bunk & Loft Beds for Kids' Rooms
 63
63
Kids' Rooms and Space-Saving Beds Designs
Creative Kids' Room Designs for Small Bangalore Homes
 51
51
Fun & Functional Kids' Rooms
 14
14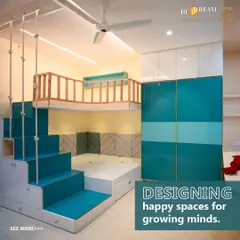
Kids' Room Interiors: Play, Study & Sleep Designs
Smart Space-Saving Bedroom Designs for Bengaluru Homes
More from Kids' Room Design by Interior Designer
More services by Interior Designer