3D Room Visualizations for Your Bangalore Home
Stop guessing how your room will look. We create detailed 3D designs so you can see your perfect space before the first piece of furniture is installed.
This video demonstrates our 3D design process, starting with an empty room. Watch as we add a loft bed, integrated storage, a TV unit, and stylish decor to create a complete and modern bedroom.
See how we plan and visualize a room from scratch. This 3D render shows the step-by-step addition of a loft bed, a full wall of wardrobes, and a compact study desk, transforming an empty space into a functional kid's room.
This 3D visualization shows how we design a shared room for two children in a compact space. We start with an empty room and build out the window seat, beds, desks, and wardrobes to create a complete and practical layout.
About Our 3D Design Visualizations
Our 3D process is more than a digital preview; it is our blueprint for precision. Before we cut a single sheet of plywood, we simulate your entire room layout to ensure items like loft beds, wardrobes, and study desks fit perfectly. This step allows us to catch potential layout issues, such as wardrobe doors clashing with a desk chair, before construction begins. It saves you the stress of on-site changes and ensures every square inch of your room is optimized.
See Your Room Before It Exists
Many of our clients in Bangalore live in apartments where every square inch matters. When you are fitting a bunk bed, a study station, and a wardrobe into a small bedroom, there is no room for error. Our 3D visualization service removes the guesswork from the equation.
Why We Prioritize 3D Planning
- Perfect Fit: We simulate the actual dimensions of your room to ensure furniture placements are functional.
- Color & Light Checks: You can see how specific laminate colors and LED strip lighting will actually look in your room before we buy the materials.
- Flow Assessment: We check walking paths and accessibility, ensuring the room remains comfortable as your child grows.
The 'Empty-to-Furnished' Journey
We don't just show you a final static image. Our process starts with an empty canvas. We build the room piece by piece, adding the loft bed, then the storage units, then the decor. This helps you understand exactly how the space changes and why certain design decisions were made.
Whether you are planning a shared sibling room or a cozy private study, these visualizations help us align on the vision before we start work. It’s our way of making sure the final result brings you that feeling of joy we promise in every project.
Similar work from other experts
Browse through Curated picks from other experts on mytribe
3D Interior Design Visualizations and Process
3D Interior Design Walkthroughs for Bangalore Homes
3D Design Walkthroughs for Your Home
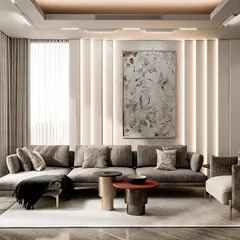
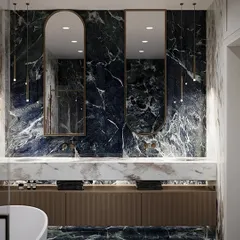
Featured 3D Interior Design Concepts in Bangalore
3D Kitchen Visualizations for Modern Modular Homes

3D Interior Design Concepts and Visualizations
More from Kids' Room Design by Interior Designer
More services by Interior Designer