Shared Bedroom Designs for Bangalore Homes
Need to fit two children in one room without it feeling cramped? We design smart, shared bedroom layouts that give every child their own space to sleep, study, and play.
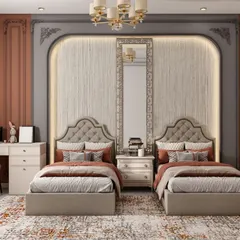
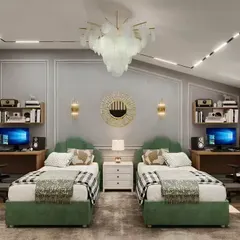
We designed this beautiful shared bedroom with a symmetrical layout to create a sense of harmony and personal space for two children. The design features custom arched headboards with fluted paneling, integrated shelving with ambient LED lighting, and a distinct color palette for each side, blending modern aesthetics with child-friendly personalization.
This animation demonstrates a flexible solution for a shared boy and girl bedroom. We used a central, movable wardrobe unit that acts as a room divider, allowing for privacy when needed while maintaining an open feel, with distinct color schemes for each child's personal zone.
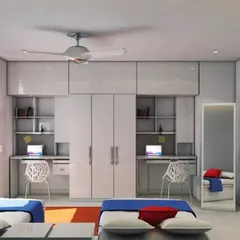
For this shared bedroom, we designed two loft beds with dedicated study areas underneath, separated by a central partition. This layout gives each child a private zone for sleep and schoolwork, using distinct color accents in orange and blue to personalize their space.
This 3D walkthrough shows the construction of a shared room for a boy and a girl, starting from an empty space. We use color blocking and custom-built loft beds with integrated desks to create two complete, semi-private living areas within a single room.
This design concept is perfect for a long, narrow room shared by multiple children. It features a loft bed at one end and a long, continuous desk with three separate workstations, ensuring ample space for both rest and collaborative study or play.
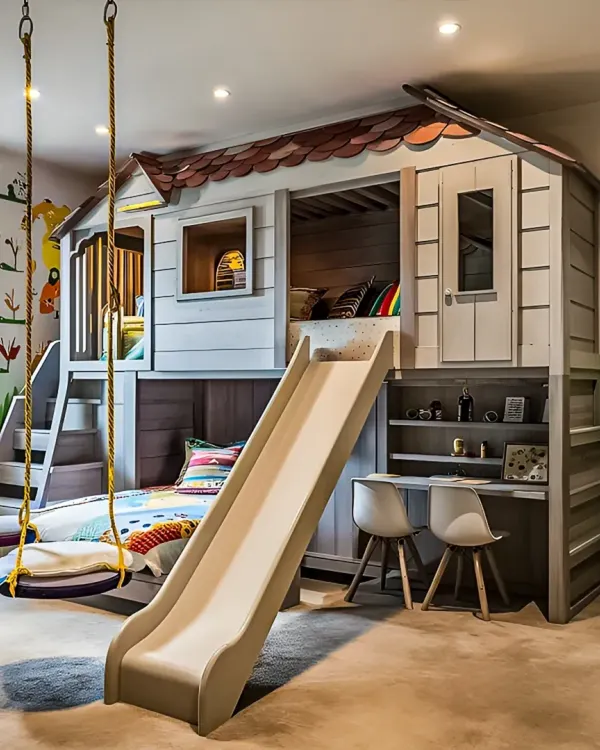
We designed this twin children's room with a large, single loft bed structure to maximize floor space for play. Underneath the bed, we incorporated extensive custom cabinetry and a central desk, creating a clean, Scandinavian-inspired look with natural wood finishes.
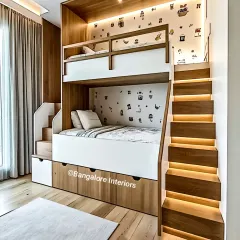
This video illustrates how we can effectively turn one room into two functional zones. By installing a loft bed structure, we create a private sleeping area above and a spacious, well-lit study area below, doubling the utility of the room.
About Shared Bedroom Designs
Before we start any work, we create a 3D animated walkthrough of your specific room layout. This is not just a mood board; it shows you exactly where the storage units, study desks, and bed frames will sit, so you can see how the room flow works for two children before we build anything.
Designing a shared bedroom in Bangalore often means overcoming the challenge of tight square footage while ensuring neither child feels like they are compromising on comfort. We focus on structural layouts that maximize floor area.
Our Approach to Shared Spaces
- Zoning: We use central partitions, distinct color palettes, or different heights to create clear zones for each child. This ensures a boy and girl, or two siblings, can share a space while still having their own defined 'territory'.
- Vertical Utility: In smaller rooms, we prioritize vertical space. Our custom bunk bed designs are built on-site using BWP Marine Ply for structural safety, featuring rounded corners and integrated safety rails. We often include storage directly into the staircase, so every step functions as a drawer.
- Study and Sleep Integration: We design multi-functional units where the bed frame acts as the anchor for the room. Underneath, we integrate study desks with overhead storage, ensuring that the footprint of the furniture stays minimal while utility is maximized.
Materials and Execution
We do not believe in surprises. Our technical design process includes a 3D animated walkthrough that allows you to see the room’s traffic flow, cabinet placement, and lighting effects. We utilize high-quality hardware like Hettich or Hafele for all drawers and hinges. For finishes, we use scratch-resistant laminates or high-gloss acrylic to ensure the room stands up to daily use. Whether you need a simple loft setup or a full room division with custom wall paneling, we tailor the material and finish to your budget and the durability requirements of a kids' room.
Similar work from other experts
Browse through Curated picks from other experts on mytribe
Shared Bedroom Designs for Siblings
 18
18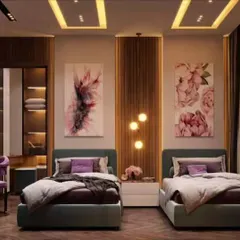
Custom Shared Bedroom Designs for Siblings
Kids and Shared Bedroom Interiors
 42
42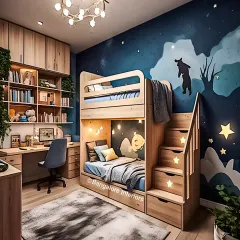
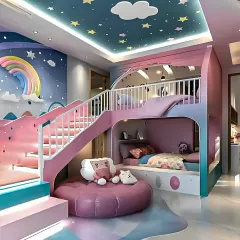
Creative Kids' Room Designs for Bangalore Homes
Smart Kids' & Teens' Room Designs
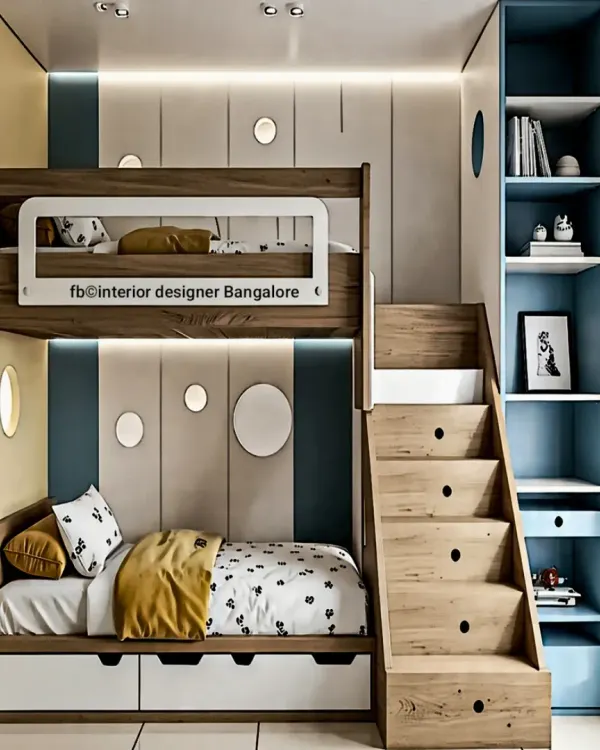 46
46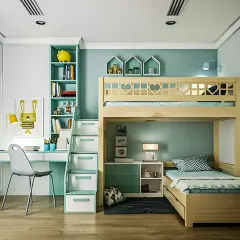
Creative & Space-Saving Kids' Rooms
More from Children's Room Design by Interior Design Studio
More services by Interior Design Studio