Layout Planning & 3D Site Visualization
Before any construction begins, I personally map out the details of your project. Through detailed site analysis and 3D renders, we ensure your vision is clear and feasible before we break ground.
A 3D render is the first step in visualizing the final outcome. For this layout in Dodbalapur, Bangalore, I designed a modern and welcoming entrance arch and gate, giving the client a clear picture of the project's aesthetic.
The site visit is a critical first step. Here I am at a property in Doddaballapur, assessing the land, soil conditions, and existing features to create an accurate and effective development plan.
About From Vision to Reality: The Planning Process
Most contractors rush to start digging, but I prioritize the initial site assessment. I check your soil stability, natural drainage patterns, and sunlight direction. If these foundational elements aren't addressed early, even the best design will lead to long-term maintenance headaches for you later on.
From Soil to Structure
A building project is a major investment, not a weekend experiment. Whether you are developing a plot in Dodballapur or planning a farmhouse on the outskirts of Hyderabad, the planning phase is where the success of the project is truly decided. I don't just rely on blueprints; I rely on on-ground reality.
Why the Site Visit Matters
When I perform a site visit, I am looking for the things that don't show up in a standard survey. I assess the natural slope of the land for proper drainage, the quality of the soil to determine the right foundation depth, and the path of the sun to optimize your structure's orientation. This is the practical side of architecture that prevents issues like waterlogging or structural cracks after a few monsoons.
Seeing It Before Building It
I use 3D visualization not just to show you how a gate or an entrance arch will look, but to help you understand how the building sits on your specific plot. This allows us to make adjustments early—like shifting an access road or changing a boundary wall placement—saving you from costly changes once construction is underway.
My approach is entirely turnkey. Once we finalize the layout and the 3D model, my team handles the end-to-end execution. You aren't managing ten different vendors; you are coordinating with me. We build for longevity, using Fe550 steel and proper foundation treatments, ensuring that the structures we plan today remain solid for years to come.
Similar work from other experts
Browse through Curated picks from other experts on mytribe
 6
6
Detailed Architectural Design and Planning
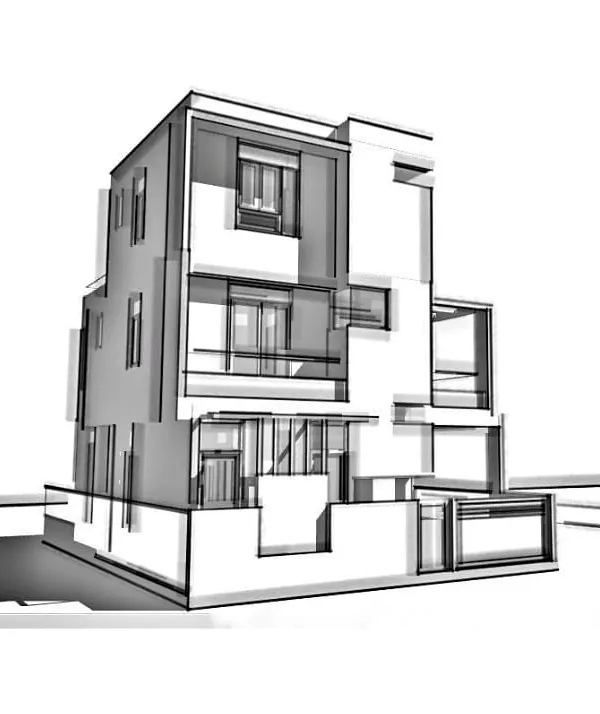 6
6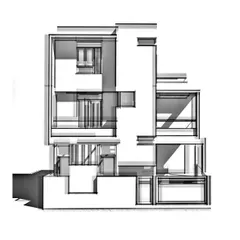
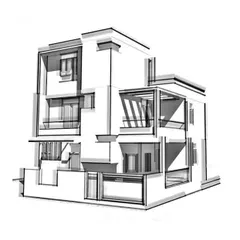
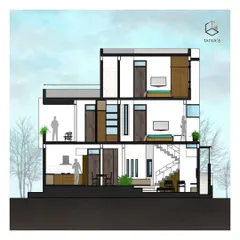
From Concept to Architectural Blueprint
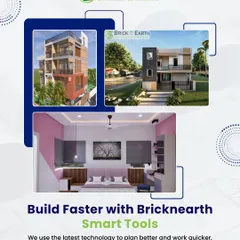
From Plan to Reality: Transparent Home Design Planning
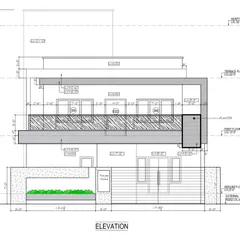
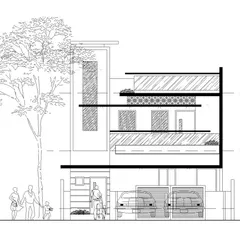
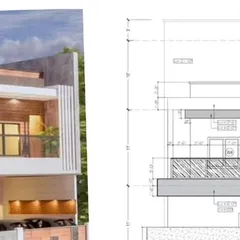
Professional Architectural Plans & 3D Visualization
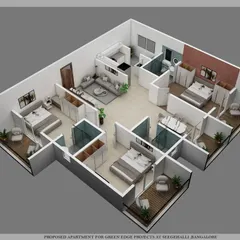
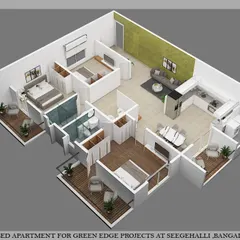
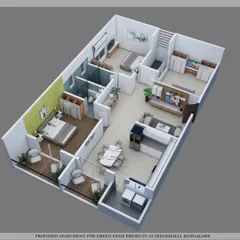
Architectural Visualization and 3D Home Design
 6
6
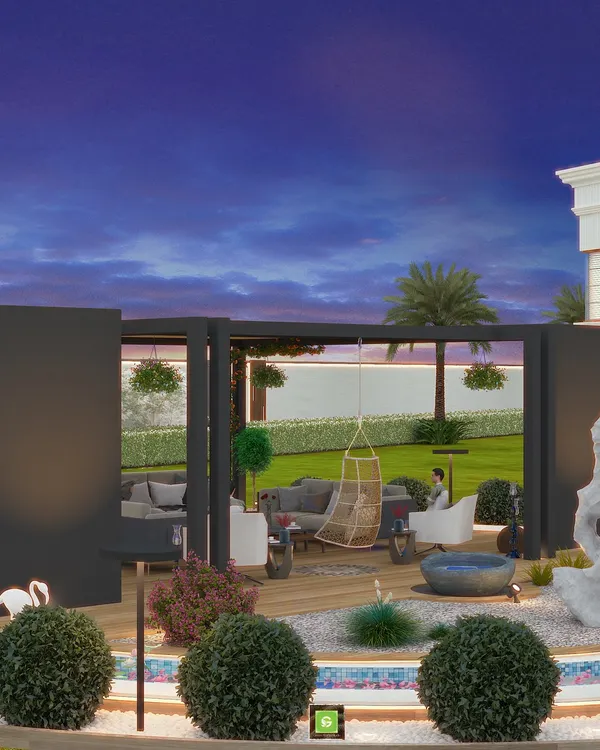
3D Landscape Design & Visualization Services
More from Villa & Farmhouse Construction by Aranyam Landscape
More services by Aranyam Landscape