Victorian & Classical Interiors in Gurgaon Builder Floors
Classic archways, intricate mouldings, and timeless ceilings. We build homes that do not just look luxurious. They feel like it.
This is a walkthrough of an empty drawing room, showing the blank canvas we create. You can see the clean lines of the wall panels, the elegant archway, and the beautiful Italian marble flooring with its dark border inlay, all ready for a family to make it their own.
This video gives you a full tour of one of our Victorian-style builder floors in Sushant Lok 1. From the Italian marble floors to the classical false ceilings and PU-finished wardrobes, you can see the complete high-end package we deliver.
A perfect example of how we balance classic and modern elements. The room features traditional wall mouldings and a coffered ceiling with a chandelier, while large windows bring in plenty of natural light, creating a bright and airy atmosphere.
Here is another angle of the drawing room, highlighting the detailed wall paneling and the elegant false ceiling design. The combination of the chandelier and recessed lighting allows for versatile mood setting.
This clip shows the flow from the main living area, with its coffered ceiling and marble floors, into a bedroom and an attached bathroom. It demonstrates how we maintain a consistent theme of quiet luxury throughout the entire floor.
A collage showcasing the different angles of one of our signature living rooms. It highlights the coffered ceilings, the detailed wall paneling, and the way natural light fills the space, truly redefining timeless luxury.
This video shows the grand entrance with double wooden doors featuring intricate glass and ironwork. It opens into a space with geometric marble flooring, setting a luxurious tone right from the start.
An arched passage connects the living area to the hallway, adding a soft, classical architectural element. The wall mouldings and contrasting flooring patterns show how we define different zones within an open layout.
This feature wall is designed to be the centerpiece of a living room, with dedicated spaces for artwork or a television, flanked by elegant sconce lighting. The detailed paneling adds depth and a touch of formal elegance.
A view looking up at one of our geometric false ceiling designs. The recessed cove lighting provides a soft, ambient glow, highlighting the architectural detail and making the room feel even more spacious.
About Victorian & Classical Interiors
These aren't just aesthetic choices. When we design a Victorian-style home, those coffered ceilings and arched transitions are carefully planned to make a 3BHK feel significantly more spacious and airy. The wall mouldings aren't just for show either. They frame your furniture, turning simple living areas into formal spaces that feel grounded and intentional.
When we talk about 'Classical' or 'Victorian' interiors in the context of Gurgaon builder floors, we are talking about creating a sense of permanence in a city that is constantly changing.
The Anatomy of Our Victorian Style
It starts with the foundation of the look: Italian marble. Whether it is Dyna or Botticino, this stone anchors the floor. We pair this with PU-finished woodwork, which offers a smooth, scratch-resistant surface that stands up to daily use better than traditional laminates.
Why Details Matter
- Arches & Mouldings: We use these to create zones in open-concept layouts. It helps transition from a drawing room to a dining area without needing walls that block natural light.
- Lighting: We focus on cove lighting and central medallions. This isn't just for brightness. It’s about creating layers of light that make the space feel calm in the evening.
- Hardware: We prioritize heavy-duty fittings like Hettich and Hafele, not just because they last, but because the feel of a soft-close hinge or a solid door handle is part of the 'luxury' experience.
Living in Sushant Lok 1
Our projects here are designed for low-maintenance luxury. We focus on durable exteriors, earthquake-resistant RCC frames, and high-spec amenities like OTIS lifts and IP-based security. We believe that a home shouldn't just look good when you move in; it should maintain that premium feel for years to come. If you have a plot in Sushant Lok 1 or South Delhi and want to discuss a joint venture that prioritizes this level of construction, let’s have a conversation.
Similar work from other experts
Browse through Curated picks from other experts on mytribe
 9
9
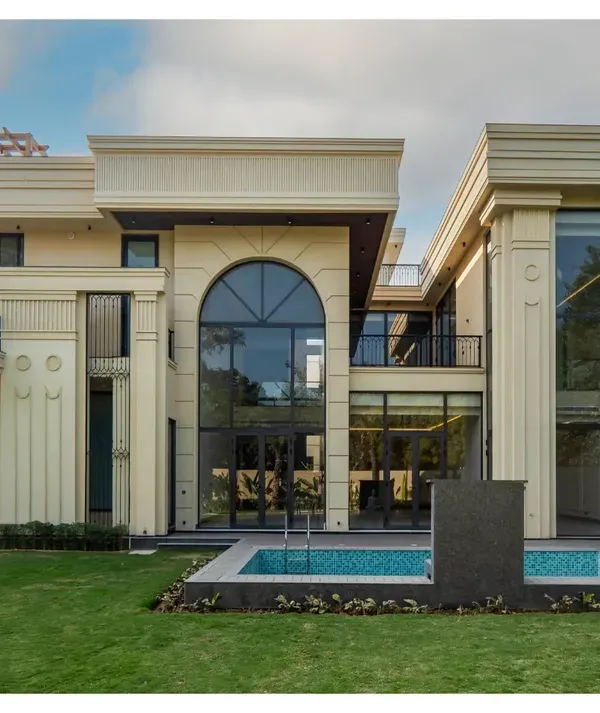
Classical & Neoclassical Architectural Designs
 21
21
Neo-Classical & Timeless Architecture Designs
 8
8
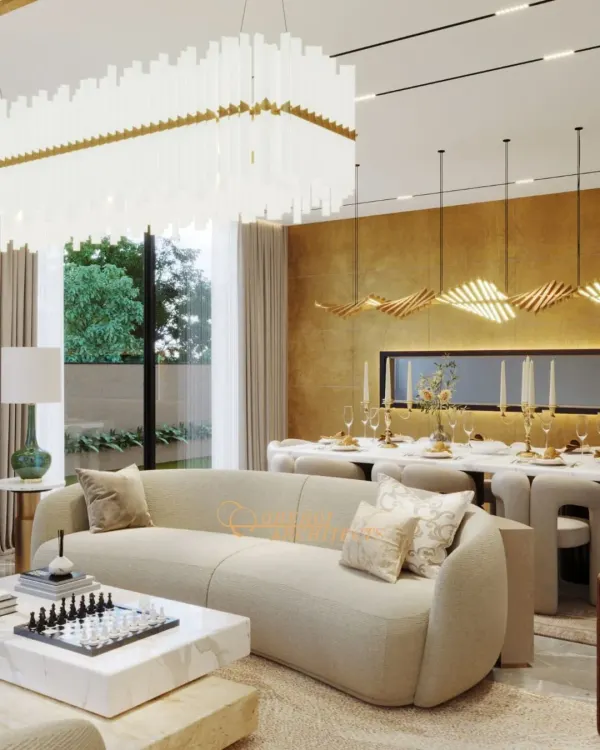
Refined Residential Architecture and Luxury Interiors in Delhi NCR
 12
12
Classic and Neoclassical Home Architecture Designs
Design Details: Walls, Ceilings & Floors
 8
8
A Collection of Timeless Classical Interiors
More from Real Estate Joint Ventures by Aditya Homes
More services by Aditya Homes