Design Inspirations and Smart Home Solutions
Small home in Mumbai? We find the magic in every corner. Discover our favorite design hacks, clever storage solutions, and creative ways to make your space feel bigger and better. 🏡✨
This living room is a masterclass in mixing patterns and textures. The printed sofa, geometric ottoman, and blush wingback chairs come together to create a space that is full of character and warmth. The window seat is the perfect spot to curl up with a book.
A bold living room design featuring a statement red sofa and a zebra-print rug. This shows how using strong colors and patterns can create a dynamic and high-energy space with a luxurious feel.
Creating a cozy corner is all about soft textures and warm lighting. This plush armchair, paired with a fluffy ottoman, pampas grass, and an arched mirror, creates the perfect nook for relaxation.
Built-in seating, like this beautiful window nook surrounded by bookshelves, is a fantastic way to add charm and function to a room. It creates a designated space for reading and relaxing while maximizing storage.
This image showcases an unusual design element: a sculptural, parametric wooden sofa. This is an example of how furniture itself can be a work of art, making a powerful statement in any room.
Asymmetric furniture, like this live-edge wood vanity and organically shaped mirror, can add a unique and artistic touch to a space. It breaks away from traditional symmetry for a more natural and modern look.
A custom staircase can be a major architectural feature in a home. This design uses a combination of wood and glass to create a staircase that feels both solid and light, modern and timeless.
This image captures an open-plan living and dining area, showing how a cohesive color palette and lighting design can unite different functional zones into one harmonious space.
An open-concept view showing the living room flowing into the kitchen and dining area. This layout is perfect for modern family living, allowing for easy interaction and a sense of spaciousness.
This graphic shares five key tips for making small spaces look bigger, including using light colors, maximizing natural light, and choosing multi-functional furniture. These are core principles I apply in my designs.
About Additional Work & Inspirations
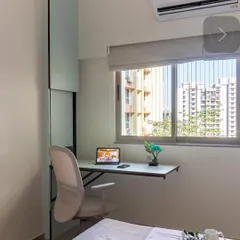
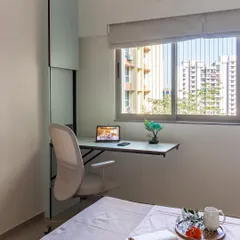
It is easy to look at a magazine and get overwhelmed by the sheer number of choices. We approach your home by finding the hidden potential in your floor plan, like turning a dead window wall into a library nook or using custom hydraulic beds to reclaim floor space in tight Mumbai apartments.
How We Design for Your Reality
We believe interior design is not just about what looks good on a screen; it is about how a room functions for your actual life. Whether you live in a compact studio or a large flat, our work focuses on 'functional art'—furniture and layouts that serve a purpose without sacrificing style.
Smart Storage Hacks
Clutter is the enemy of a peaceful home. In Mumbai, we have mastered the art of vertical storage. From sliding door wardrobes that hide your essentials to under-bed storage that actually works, we build solutions that keep your floors clear. We often use integrated LED lighting in shelving, not just for looks, but to help you find what you need instantly.
The Power of Texture and Light
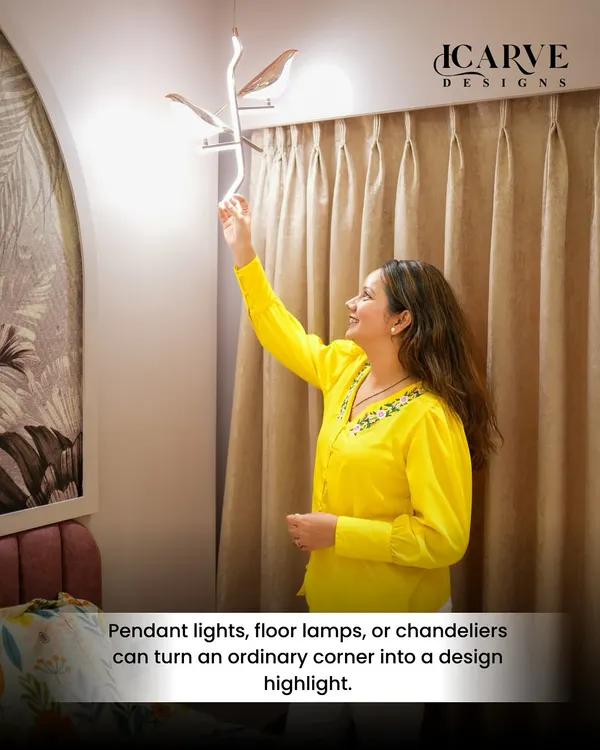
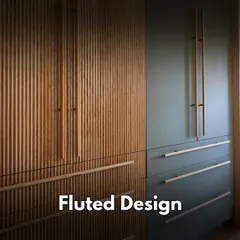
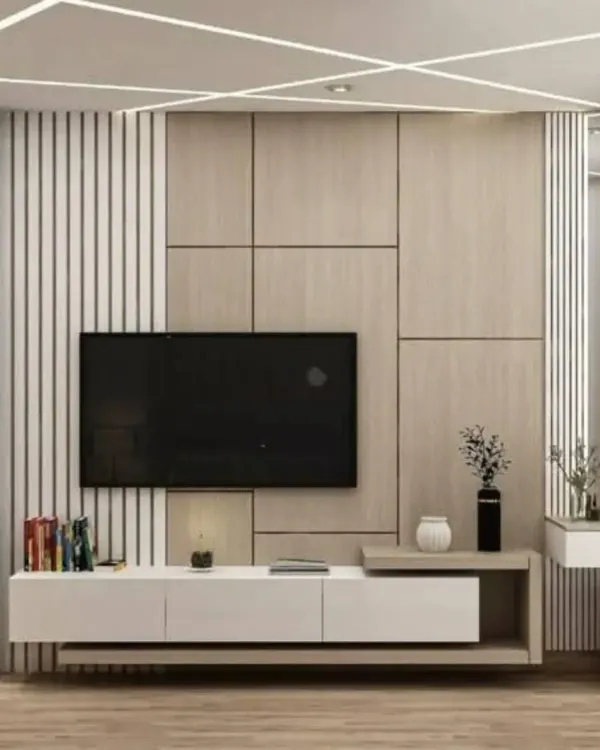
If your room feels flat, it might lack depth. We bring spaces to life using textural contrasts—think fluted wall panels paired with smooth marble, or soft velvet furniture against a raw, wooden backdrop. Lighting is another layer we never skip. Cove lighting can make a small ceiling feel higher, while focused spotlights can highlight your favorite decor pieces, turning an ordinary wall into a gallery.
Working Together
Our process is transparent. We start with your vision, sketch it out, and build it with care. No big surprises, just honest work. If you have a tricky corner or a room that just does not feel right, let us look at it together. We are ready to help you plan your space today.
Similar work from other experts
Browse through Curated picks from other experts on mytribe
 26
26
Interior Design Tips & Home Decor Ideas
Creative Interior Design Ideas & Smart Space Solutions
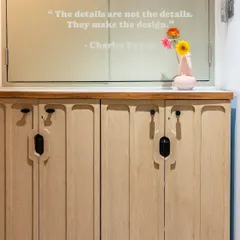
Smart Design Solutions for Compact Mumbai Apartments
Practical Home Interior Design Ideas & Tips for Your Mumbai Home
Clever Design Hacks for Mumbai Homes
 13
13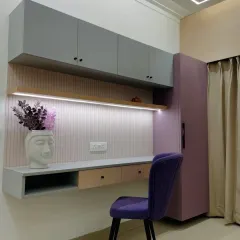
Creative Interior Design Inspirations
More from Custom Furniture & Storage Solutions by Vinayakk Interior
More services by Vinayakk Interior