Luxury Farmhouse Construction and Villa Design in Delhi NCR
Building a farmhouse requires more than just size; it demands a vision for flow, structural intelligence, and lifestyle-driven design. See how we turn expansive land into a functional, high-end family estate.
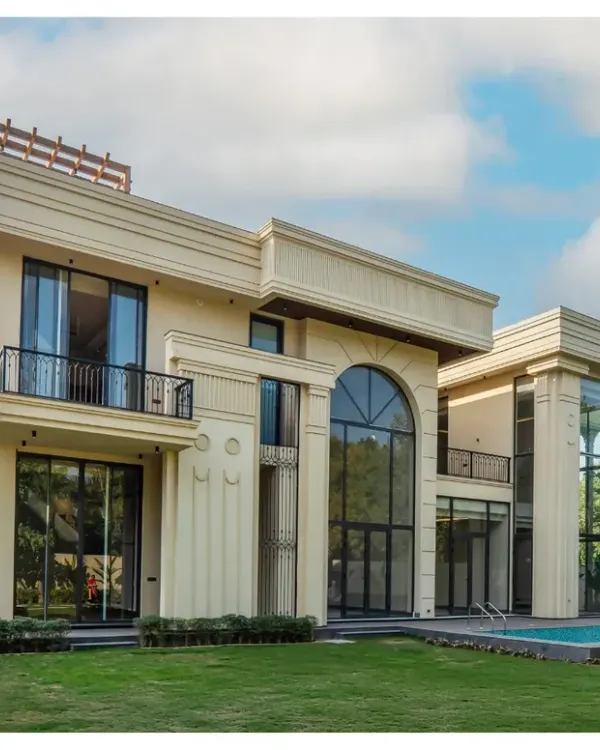
Welcome to a home that is more than a place to live; it is a feeling of pure magnificence. We specialize in creating landmark properties like this one-acre farmhouse estate, where every detail is crafted for an extraordinary life.
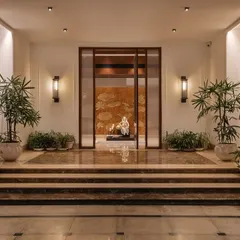
Our tour of this magnificent one-acre farm in DLF Chhatarpur begins here. The entrance greets you with a double-height lobby and a beautifully designed mandir, setting a tone of peace and grandeur from the very first step.
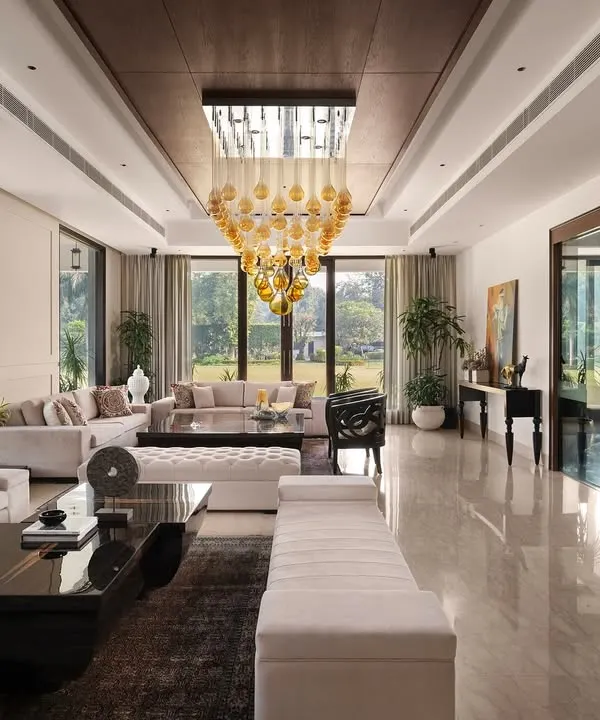
The formal living area is a testament to scale and elegance, featuring a neutral color palette that enhances its massive size. Automated curtains unveil views of the landscape, while a grand chandelier adds a touch of opulence.
This island kitchen is designed for a seamless culinary experience, featuring Italian marble, Siemens appliances, and a separate wet area. The thoughtful layout includes two double-door fridges and extensive storage, blending functionality with luxury.
Adjacent to the kitchen, the dining area flows into a cozy family lounge with a fireplace and views of the swimming pool. This space is perfect for intimate family gatherings, featuring pops of color and custom cabinetry.
This farmhouse features five massive bedrooms, each a sanctuary of comfort. The first bedroom showcases a neutral color palette and leads to a spa-like bathroom with a walk-in closet, bathtub, and automated fixtures.
The second bedroom continues the theme of graceful luxury with elegant wall molding and a chic, functional design. The attached bathroom features a walk-in closet with floor-to-ceiling storage and a stunning combination of grey and brown marble.
A luxury home is incomplete without entertainment. This property includes a dedicated games room with a pool table and table tennis, offering a perfect space to connect with family and friends with a view of the lawn.
The master bedroom on the first floor is absolutely stunning, with extra-high ceilings and a neoclassical design. The space features a custom back panel with fluting and gold accents, a separate seating area, and a private balcony.
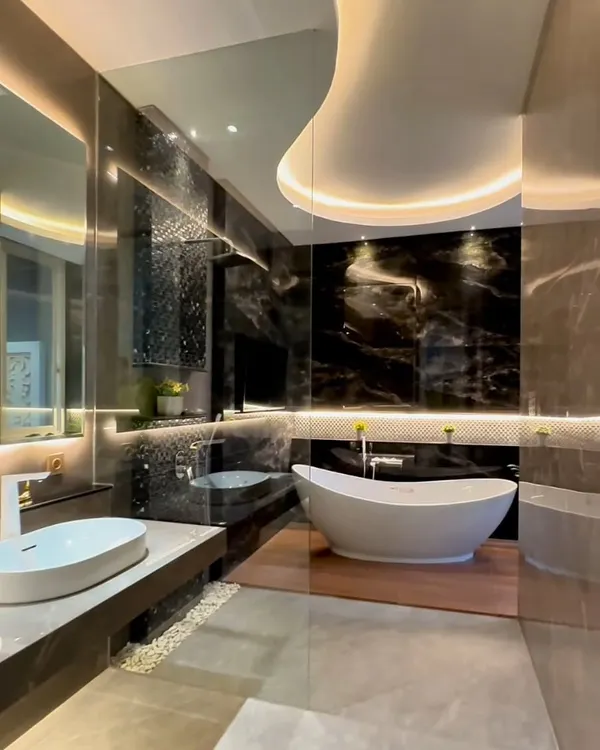
We design bathrooms that feel like a private spa retreat. This tour reveals a master bathroom complete with a walk-in closet, a 'His and Her' vanity with LED mirrors, a freestanding bathtub, and a rain shower with gold fittings for the ultimate indulgence.
About The Grand Farmhouse Estate: A Tour of Unmatched Luxury
Building a sprawling estate requires balancing massive open-plan areas with intimate, private zones. We pay extra attention to the circulation patterns between your formal living areas and personal sanctuaries, ensuring that even in a one-acre footprint, your home feels comfortable rather than cavernous. This is where precise structural planning meets daily interior utility.
The Structural Foundation of Luxury
A true farmhouse estate is not just about square footage; it is about the architecture that supports it. We start with structural engineering that allows for double-height ceilings and column-less large spans, which creates that airy, grand lobby experience you see in our tours. We use steel from Tata or Jindal and OPC 43/53 cement, ensuring that the bones of your home are as solid as the aesthetics.
Zones Designed for Living
Our approach to large estates divides the property into distinct, functional zones:
- Formal & Public: Grand entrances, double-height living areas, and automated curtain setups that maximize natural light.
- The Chef’s Domain: Island kitchens featuring high-end appliances, double-door fridges, and separate wet areas to keep the main space pristine.
- The Private Retreat: Bedrooms that function as independent sanctuaries, complete with walk-in closets, spa-style bathrooms with freestanding tubs, and automated climate control.
- Wellness & Play: Dedicated areas like private gyms, jacuzzi-equipped spas, and entertainment rooms that offer a resort-level experience within your own walls.
Technical Integrity
Luxury without maintenance is a liability. That is why we integrate VRV or VRF piping during the planning phase, ensuring your massive spaces stay climate-controlled without bulky external units ruining the facade. We also emphasize Vastu compliance and MEP drawings for electrical, plumbing, and HVAC layouts before a single brick is laid, preventing future conflicts. If you are planning a villa or farmhouse project in Delhi NCR, we are ready to walk you through the structural realities of your plot.
Similar work from other experts
Browse through Curated picks from other experts on mytribe
 20
20
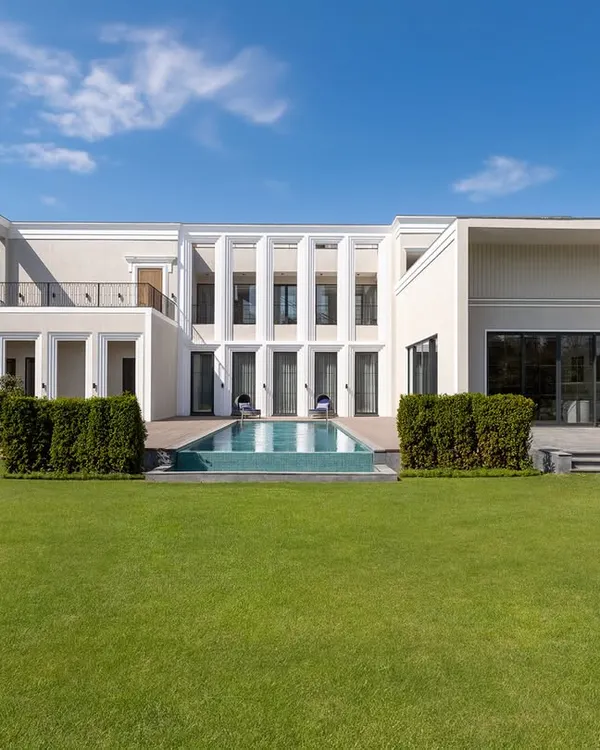
Luxury Farmhouses and Villas in Delhi NCR
 12
12
Grand Villa Architecture: Modern-Classical Homes in Delhi
 8
8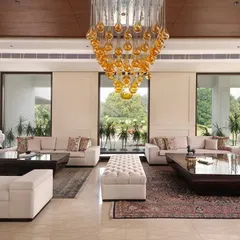
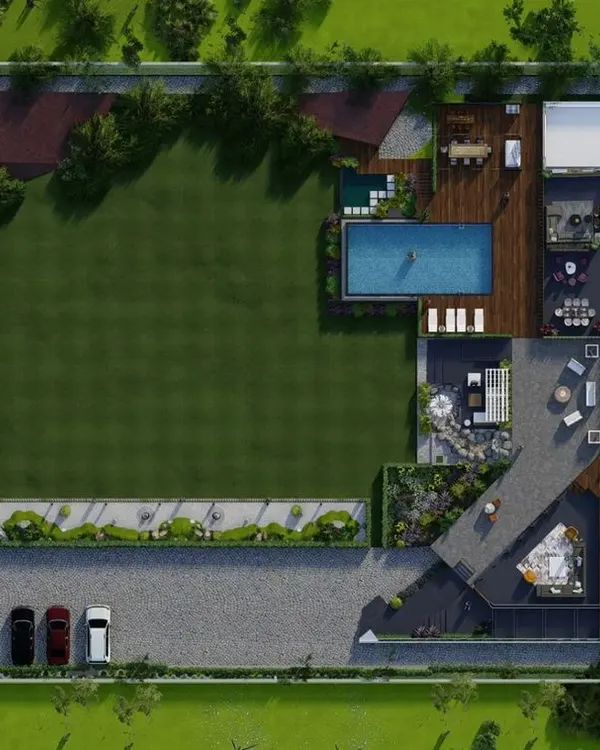
Grand Farmhouse Estate Architecture
 6
6
Custom Luxury Farmhouse & Landscape Design
 8
8
Luxury Residential Architecture and Interior Projects
Custom Home Architecture & Farmhouse Design
More from Custom Home Building by Vikas Builders
More services by Vikas Builders