Hotel & Guest Suite Design for Memorable Stays
I create guest rooms that balance high-end aesthetics with practical comfort, focusing on lighting, flow, and textures that help guests feel at home.
This spacious hotel room concept uses a rich palette of dark browns and whites to create a cozy yet sophisticated oasis. I designed the layout to include a comfortable seating area, making the room feel like a complete living space, not just a place to sleep.
A functional and elegant workspace is essential in a modern hotel room. In this design, I integrated a long, seamless desk with ample lighting and ergonomic seating, ensuring guests can be productive in a beautiful and comfortable environment.
For this hotel room in Amritsar, the focus was on creating a restful retreat. The design features a stunning ceiling light fixture that acts as a centerpiece, while warm tones and soft, dimmable lighting invite serenity and relaxation.
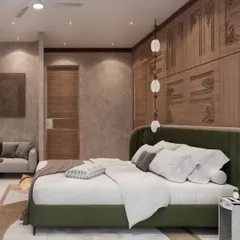
This view of a hotel master bedroom highlights the blend of textures and materials. The custom leather headboard is complemented by a delicate, nature-inspired wall mural and elegant pendant lighting, creating a space that is both refined and welcoming.
The centerpiece of this luxurious master bedroom is the custom-paneled wall art above the bed. Paired with a plush, upholstered bed frame and warm, cascading pendant lights, the design creates an atmosphere of pure opulence and comfort.
Warmth and elegance define this hotel guestroom design. I used soft beige tones, cozy mood lighting, and a tufted headboard to create the ultimate retreat, ensuring every detail contributes to a feeling of comfort and luxury.
Smart storage and integrated amenities are key to a great hotel stay. This view shows the custom-built media wall with integrated shelving, a concealed mini-fridge, and soft backlighting, combining functionality with a clean, modern aesthetic.
This collage showcases two different views of a bedroom where I combined dark teakwood with rustic textures. The design features an arched TV niche and layered lighting to create a cozy, artful space that feels both modern and timeless.
In this bedroom design, I used a wooden slat partition to create a subtle separation for a cozy reading nook. The combination of geometric wall paneling, warm wood tones, and soft lighting results in a layered and inviting atmosphere.
A walk-in closet should be both functional and beautiful. Here, I designed a compact yet efficient space using warm wood tones and a full-length mirrored door to create a sense of spaciousness while providing ample storage.
About Hotel & Guest Suite Design
I treat hotel room design as a puzzle of functionality and mood. It is not just about placing a bed; it is about where the guest puts their suitcase, how the lighting dims for relaxation, and ensuring the finish of the bathroom fixtures stands up to heavy daily use.
When I design a hotel or guest suite, the goal is to create a space that feels like a personal sanctuary. Guests notice the details, even if they cannot name them—the specific warmth of the bedside reading light, the seamless transition from the bedroom to the washroom, and the tactile feel of the headboard fabric.
My approach to hospitality design goes beyond surface aesthetics. I focus on three core pillars:
Functional Planning
Whether it is a luxury suite or a compact guest room, I prioritize flow. I integrate luggage racks, concealed mini-fridges, and smart storage solutions that keep the room clutter-free. Everything has a place, allowing the space to remain inviting even when occupied.
Layered Lighting
Lighting defines the mood. I design systems that allow guests to shift from a productive workspace during the day to a relaxed, cozy evening atmosphere. This involves combining ambient, task, and accent lighting to highlight textures without creating harsh glare.
Technical Integrity
I believe architecture should be seamless. From the initial concept, I coordinate with structural and MEP (Mechanical, Electrical, and Plumbing) engineers. This ensures that electrical points, AC ducting, and safety protocols are integrated into the design rather than appearing as an afterthought. I use durable, high-quality materials like PU polish and Italian marble that offer both visual richness and the longevity required for commercial hospitality spaces.
Similar work from other experts
Browse through Curated picks from other experts on mytribe
 8
8
Hotel Guest Room & Suite Interior Design
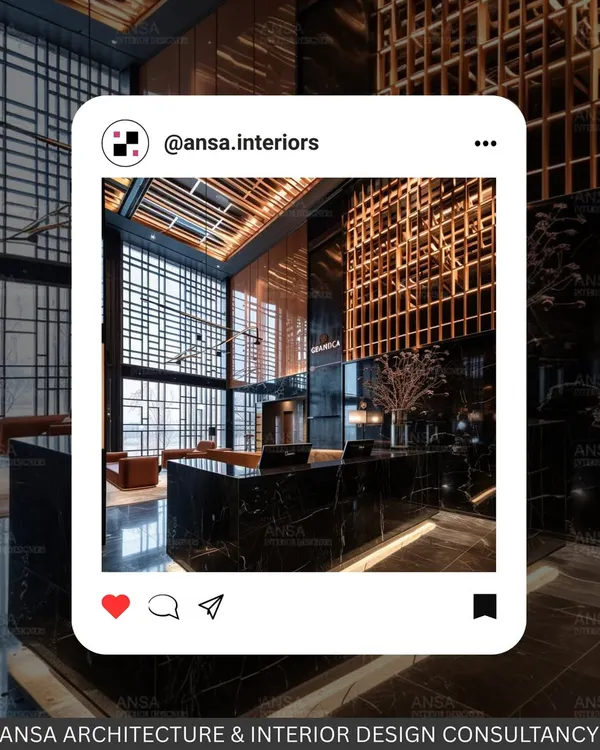 15
15
Boutique Hotel & Hospitality Interior Design
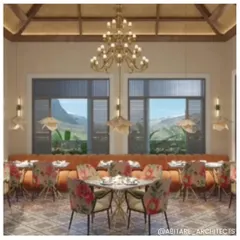
Signature Interior Spaces for Luxury Hotels and Boutique Stays
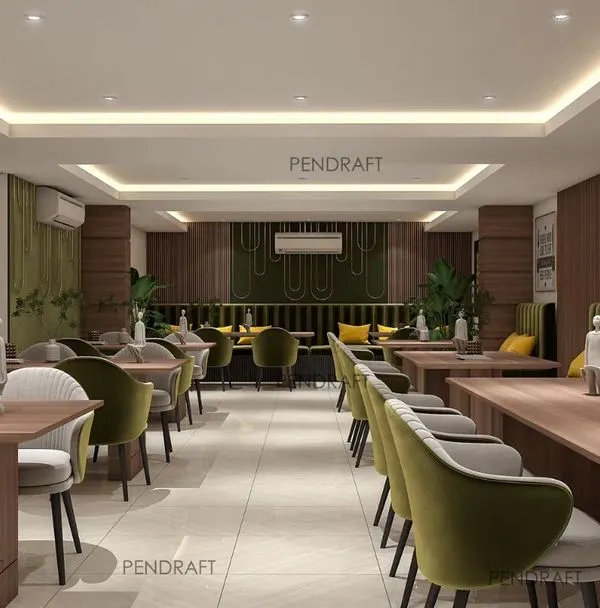 5
5
Elegant Hospitality Interior Design for Hotels and Restaurants
 5
5
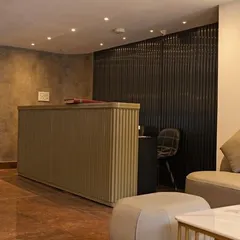
Modern and Luxe Hospitality Interiors
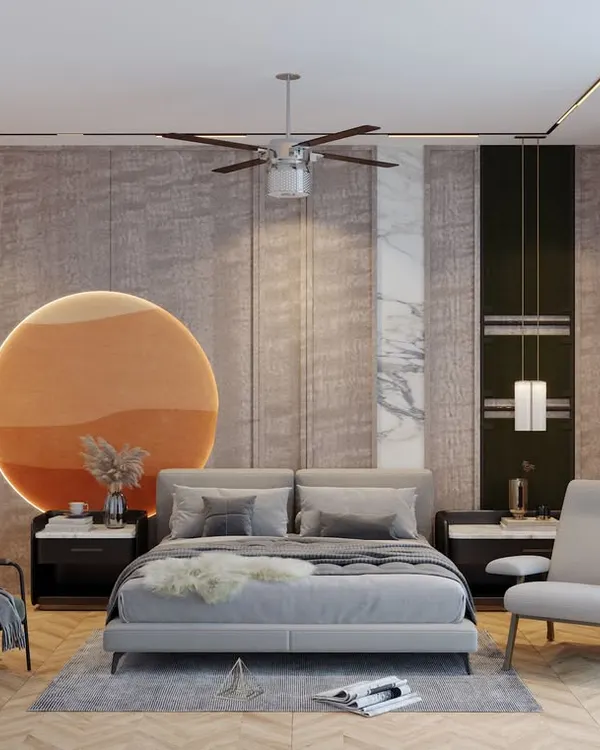 39
39
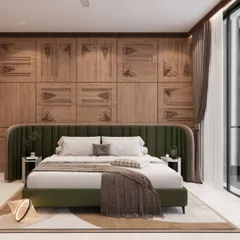
Serene & Personal Bedroom Interior Designs
More from Hospitality Architecture & Interior Design by The Chhat Studio
More services by The Chhat Studio