Featured Commercial Interiors & Heritage Restoration
Transforming forgotten spaces into award-winning retail destinations through heritage-inspired design and thoughtful material play.
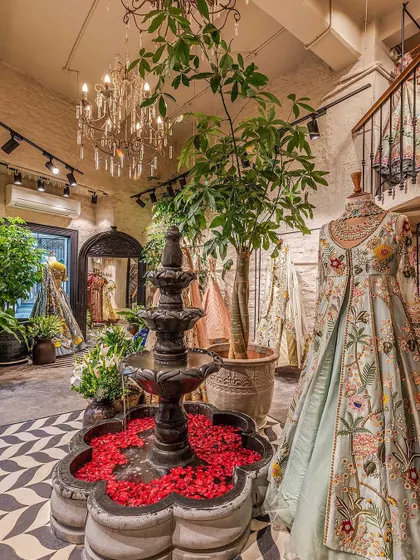
Welcome to The Vintage Garden. The centerpiece of our design is a black stone water fountain, creating an immediate sense of tranquility. We designed the entire retail space around creating an oasis-like experience, using vintage chandeliers, lush greenery, and a striking chevron floor to guide customers through the boutique.
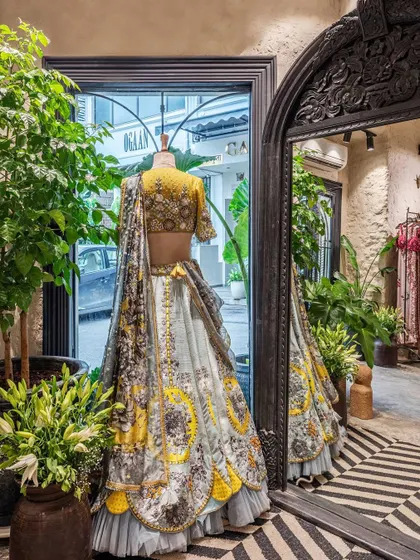
Our design philosophy for retail spaces is to let the product take center stage. Here, a neutral backdrop of lime-plastered walls and carefully curated lighting ensures this stunning designer lehenga is the main focus, demonstrating how thoughtful interior design can enhance the merchandise.
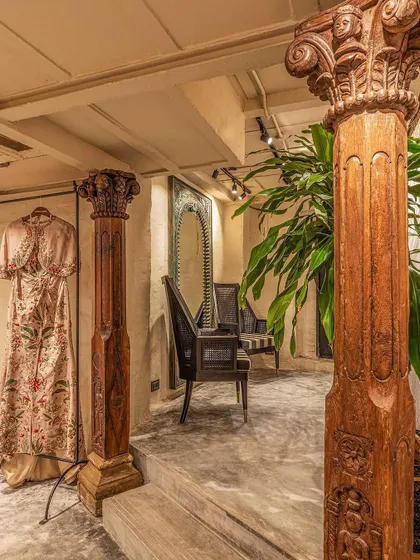
We believe in celebrating materiality and heritage. These graceful vintage wooden columns, salvaged and restored, define the entrance to the changing rooms. They stand against matte greige hand-plastered walls, showcasing our signature blend of raw textures and refined historical elements.
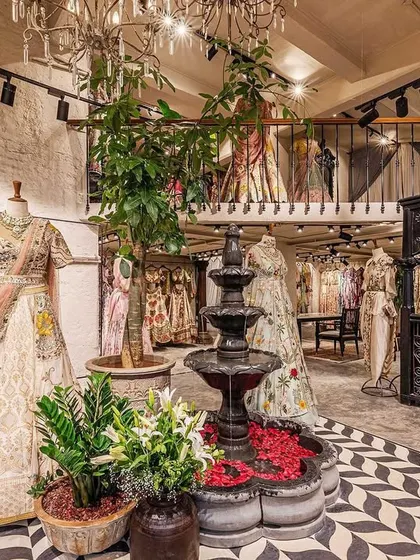
This wider view showcases the full scope of the spatial transformation, including the mezzanine level. Our design created a dynamic, multi-layered retail experience within the 1400 sq.ft. space, balancing open areas with more intimate corners for browsing.
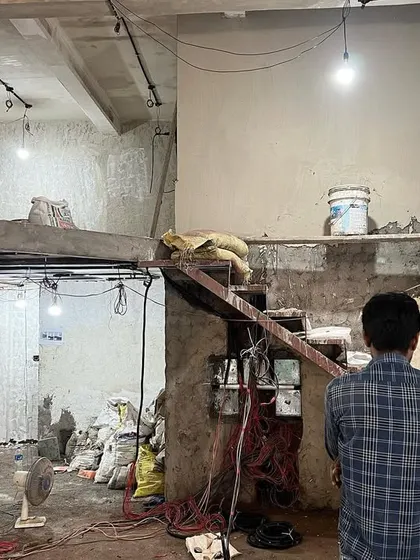
The starting point for The Vintage Garden project. We took on this abandoned restaurant, which had been shut for years, with a vision to completely transform it. This image shows the raw potential we saw in the space before beginning our heritage renovation.
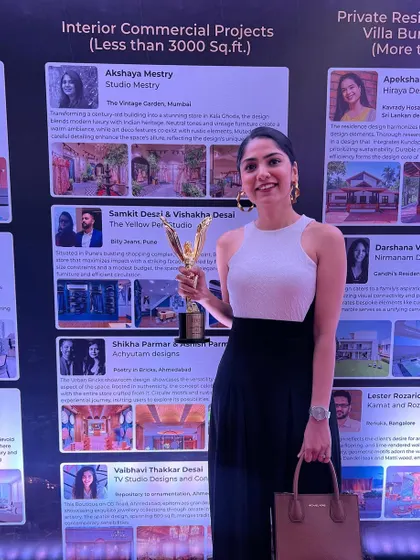
We were honored to receive the Gold award in the Commercial Interior Design category at the GeeVees Awards for our work on The Vintage Garden. This recognition affirms our approach to creating unique and impactful retail environments.
About Featured
This project began with a derelict restaurant in Kala Ghoda, abandoned for two years. Instead of tearing everything down, we focused on integrating its original Art Deco elements with modern needs like mezzanine fabrication and lime-plastered finishes to create a timeless, calming oasis.
Our approach to commercial design is rooted in storytelling. When we take on a project, we look for the building's hidden character—like the Art Deco bones of the property we restored—and allow that to guide our material choices. We move away from the noise, opting instead for neutral palettes like lime-plastered walls and raw cement finishes. This allows your merchandise to take center stage.
We specialize in structural overhauls that prioritize functionality without sacrificing the aesthetic. This includes installing mezzanine levels to maximize floor area, integrating magnetic track lighting for flexible display options, and using heritage-inspired touches like restored wooden columns. For us, a successful commercial interior is one that functions as an oasis, offering customers a sense of tranquility in a chaotic city like Mumbai. Whether you need a complete turnkey execution or a design roadmap for your renovation, we provide the technical drawings and site supervision to ensure the vision translates accurately into reality.
Studio Mestry
We are Studio Mestry, a Mumbai-based team driven by the challenge of turning overlooked properties into harmonious, peaceful retail spaces. We love getting our hands dirty on site, blending old-school charm with modern functionality to make your commercial space stand out.
Looking for a specific design style?
Browse our other projects and areas of expertise to find what fits your needs.
More from Commercial Interior Design by Studio Mestry
More services by Studio Mestry