Residential Spaces & Custom Furnishings
We believe furniture acts as architecture. Our work integrates custom-designed elements—from slatted wooden screens to modular shelving—to carve out zones and define the atmosphere of your home.
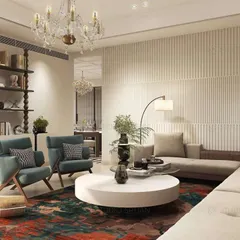
The living room of a Gurgaon residence, where we used a palette of natural materials to create a calm and layered space. A partition of wood and cast concrete panels separates zones while allowing light to pass through, complemented by custom-designed wooden furniture.
In this Gurgaon residence, we used stained pine wood paneling to create 'pockets' of space within a larger open volume. This entryway establishes a rhythm with vertical wooden slats, playing with perspective and creating a warm, defined transition.
A view of the 'concave' wooden pocket in the Gurgaon residence, which wraps around a section of the living area. This architectural furnishing helps to zone the open-plan space, creating a cozier, more intimate setting for the seating area.
The wooden paneling system in the Gurgaon residence acts as both a wall surface and a doorway. The rhythmic pattern of the wood slats continues across the door, creating a seamless and integrated architectural element that defines the home's interior.
A close-up of the entrance door for the Gurgaon residence, detailed with vertical wooden slats. This custom fixture introduces the design language of the interior, where wood is used to create texture, rhythm, and spatial division.
A detail shot of a custom dining chair, focusing on the joinery and material grain of the teak wood. This image highlights the craftsmanship and attention to detail that goes into our bespoke residential furniture.
The staircase and elevator area in a Lucknow penthouse, framed by natural wood and a modern brass light fixture. A slatted wood screen provides texture and visual interest, demonstrating how fixtures can elevate transitional spaces.
Another view of the Lucknow penthouse living area, where the glowing 'lantern' partitions create a warm and inviting atmosphere. The custom furniture, including the leather sofas and wooden coffee table, is arranged to complement the architectural features.
The 'lantern' partition in the Lucknow penthouse also serves as a feature wall for the television. This integration of technology into a handcrafted architectural element ensures that function does not compromise the overall design concept.
This perspective shows how the series of wood-framed 'lantern' partitions organizes the entire living space in the Lucknow penthouse. They create a visual rhythm that guides the eye and separates the open plan into distinct, functional zones.
About Residential Spaces & Furnishings
We approach furniture not as isolated objects, but as spatial tools that define how a room feels. Whether it is a partition designed to diffuse light or a storage unit, we prioritize material honesty—using teak, brass, and steel in ways that remain visually light yet structurally sound. Before we begin, we look at how these elements integrate into your broader architectural layout rather than treating them as separate additions.
Architecture as Interior Design
At Studio Array, our approach to residential interiors is rooted in spatial planning. We do not just place furniture; we use it to create rhythm and order.
In our recent Gurgaon residence projects, we utilized 'convex' and 'concave' wooden pockets to divide an open-plan volume. By varying the spacing of the wooden slats, we were able to create visual rhythm, playing with perspectives to make larger areas feel intimate.
The 'Lantern' Concept
Light is a material in itself. In our Lucknow penthouse project, we developed 'lantern' partitions. These function as room dividers, feature walls, and light sources simultaneously. We integrated local craft—such as Chikankari-inspired patterns—within the framework. These screens use concealed warm LED strips to diffuse light softly, transforming the atmosphere from functional to experiential at night.
Material Selection
We favour materials that age with grace. Our residential commissions typically involve:
- Solid Wood: Teak, pine, and cedar, often finished with PU polish to highlight the grain.
- Metal Grids: Mild steel and brass for structural rigidity, used in shelving or as frames for light screens.
- Glass & Mesh: Fluted glass or industrial metal mesh to maintain visual porosity while creating acoustic or visual separation.
How We Work
Our process is iterative. We look at the architectural skin of your home—the windows, the ceiling heights, the light paths—and design fixtures that respond to these conditions. If you are looking for generic, catalog-based furniture, we may not be the right fit. If you are interested in a dialogue between the architecture of your house and the objects within it, we are happy to discuss how we can bring that to life.
Similar work from other experts
Browse through Curated picks from other experts on mytribe
 57
57
Sculpted Living & Dining Room Designs
 9
9
Custom Furniture Design and Architectural Craftsmanship
 23
23
Living and Dining Room Designs


Custom Furniture & Fine Craftsmanship
Living & Dining Room Interior Transformations
 103
103
Luxurious Living and Dining Room Designs
More from Custom Furniture & Fixture Design by Studio Array
More services by Studio Array