
SDM Architects
We are an architectural practice where design is a thoughtful dialogue. We create meaningful spaces, from public urban projects and adaptive reuse to bespoke interiors, driven by a sense of duty to the community we serve.
Architectural Design
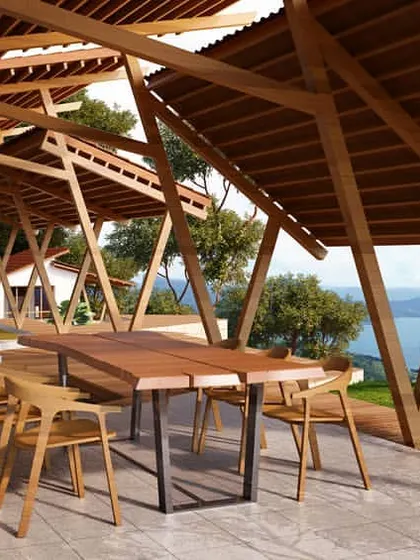
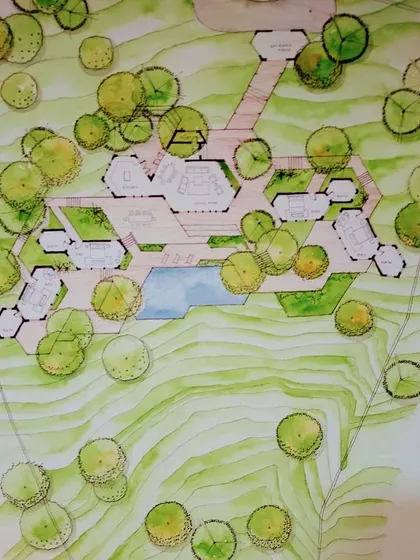
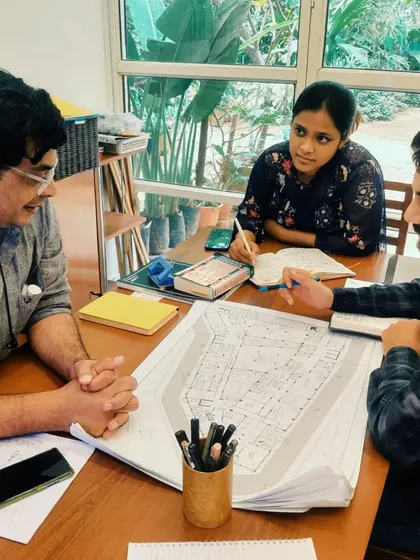
We design buildings and spaces by working closely with you, testing ideas with sketches and models, and making sure each project fits its location and use.
Interior Design
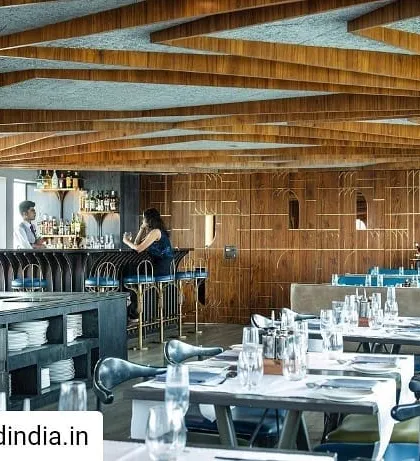
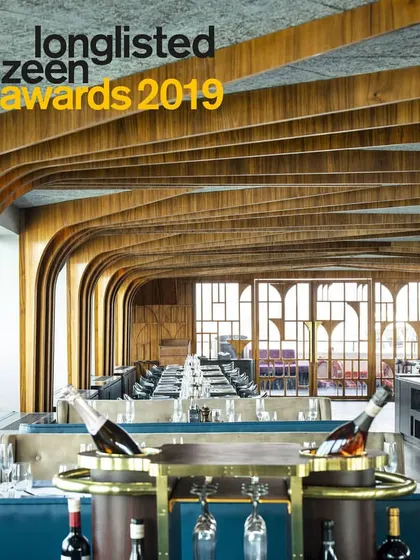
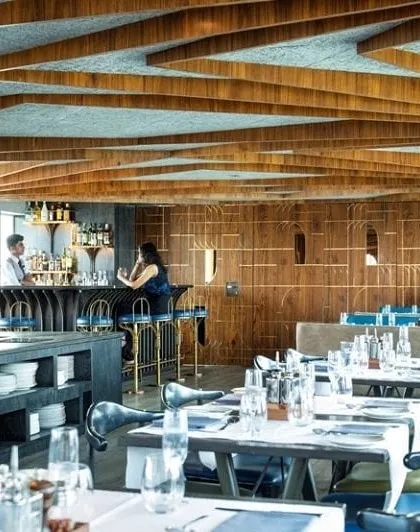
We design interiors for homes, schools, and restaurants by focusing on how people use the space, choosing sustainable materials, and making sure every detail fits the context.

Urban Planning & Public Spaces
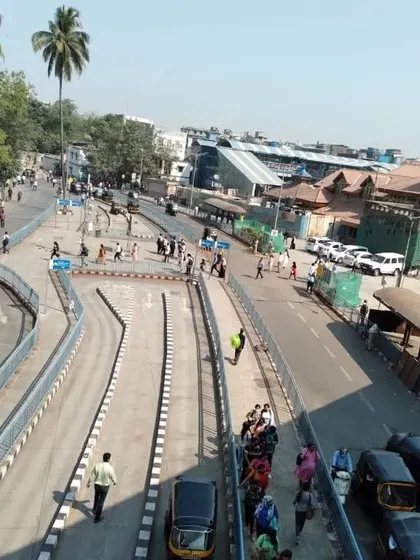
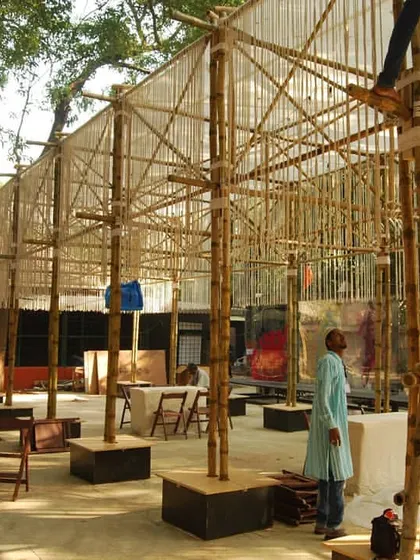
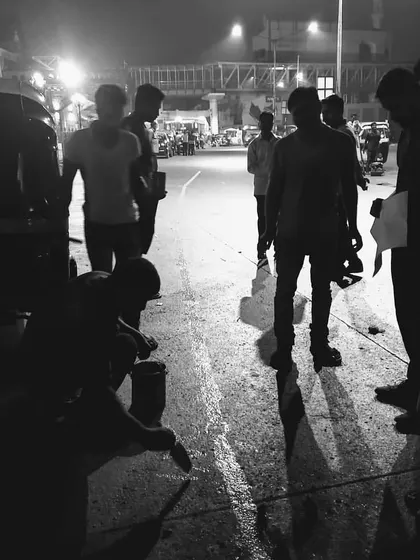
We redesign public spaces in Mumbai by working with communities and local authorities to solve everyday problems with practical, tested solutions.
Meet your expert
SDM Architects
My Story
Hey, we’re SDM Architects. Books and architecture kinda blend for us - both can flip your thinking, open up new worlds. Mumbai’s chaos keeps us on our toes, but also makes us want to give back, like turning Bandra station into something people can actually use, or making parks for kids. Our team’s always talking, debating, swapping ideas. Samir’s got his kid’s photo on his desk, headset and all - maybe future architect in the making.
My Work
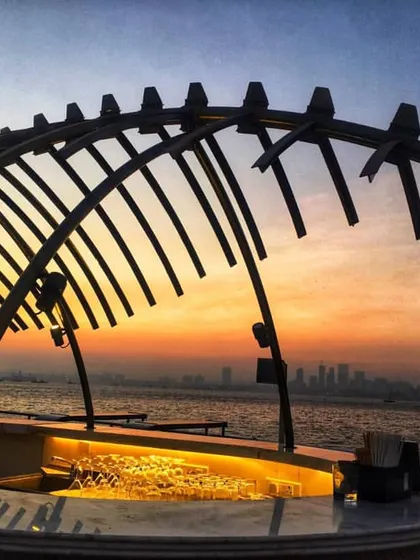
Architecture & Interior Design Services - We design everything from bungalows to industrial buildings, floating restaurants, and urban public spaces.
Public Spaces for Mumbai - Projects like Bandra Station Improvement focus on pedestrian-friendly urban design for daily commuters.
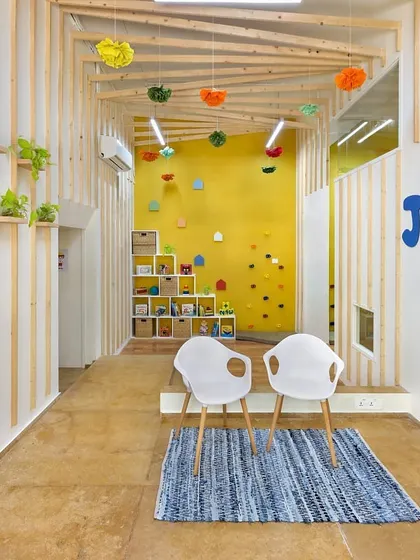
Child-Friendly Interiors - For places like JOY Preschool, we create custom preschool interiors that are safe, playful, and multi-use.
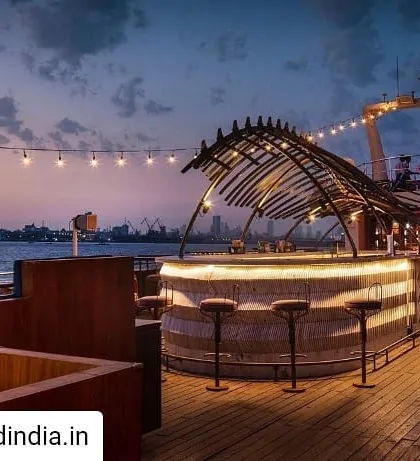
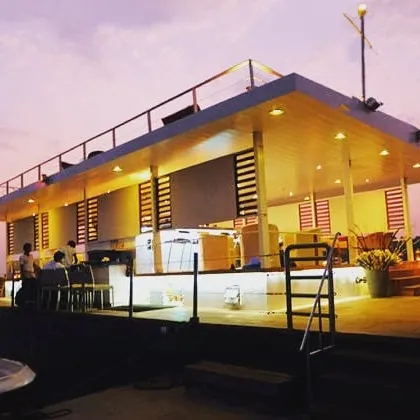
Adaptive Reuse & Sustainability - We love adaptive reuse projects - like turning a river cruise boat into a floating restaurant, using sustainable design.
Design Through Dialogue - We build by debating, not just drawing. Our work is shaped by real discussions about cities and heritage.