Modern Interior Design: From Concept to Completion
We bridge the gap between initial 3D concepts and final home execution. See how our systematic approach turns architectural plans into finished spaces across Bengaluru.
This 3D render showcases a bright and airy living space defined by a neutral color palette and white marble flooring. A custom-designed jaali partition elegantly separates the seating area, adding a decorative element without closing off the room. The floating TV console and built-in shelving maintain a clean, seamless look.
A look at the construction phase of one of our projects. We believe in hands-on site supervision to ensure every detail, from the brickwork to the structural elements, aligns with our design intent. This is where the architectural vision starts taking physical form.
About From Concept to Completion
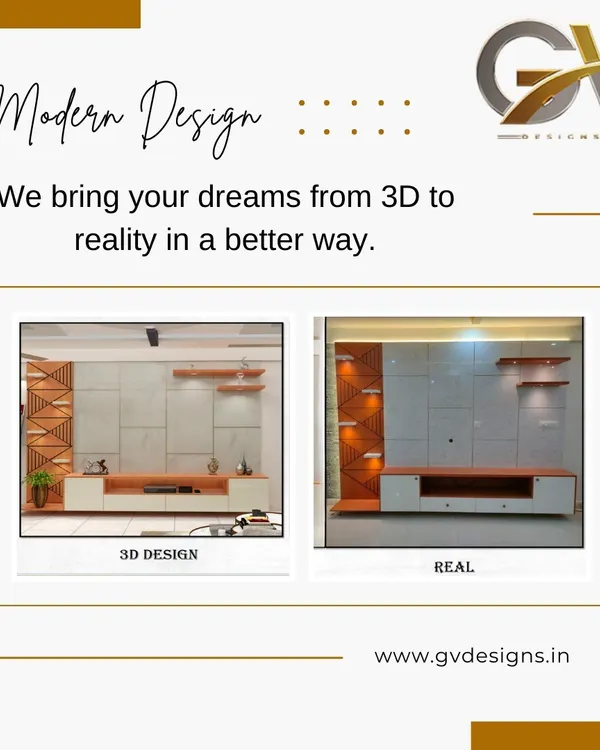
We start with detailed 3D visualization and GFC drawings to lock in the design before a single brick is laid. This process ensures that the lighting plan, texture choices, and custom cabinetry we present at the concept stage are exactly what we deliver during our on-site supervision.
Our 'Concept to Completion' process is designed to eliminate the uncertainty often found in home renovations. We believe that an architectural plan is only as good as its execution, which is why we handle the project end-to-end.
The Design Phase
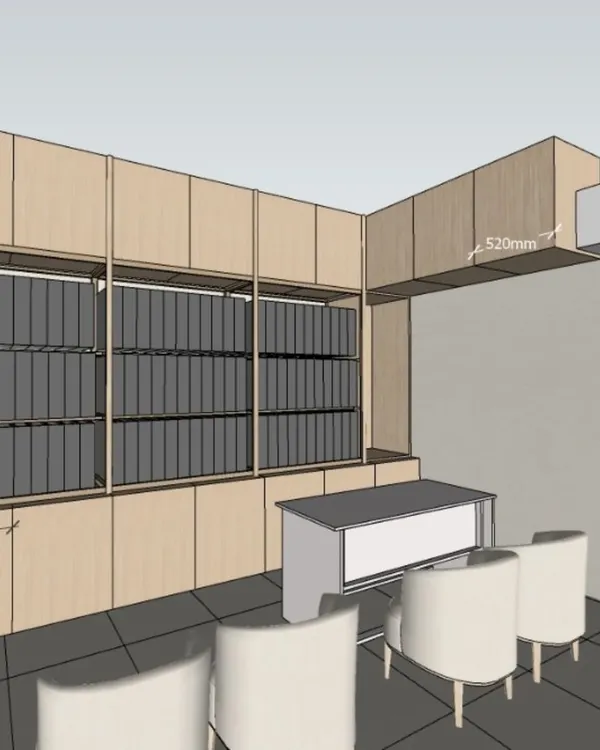
Before we begin any civil work, we develop 2D furniture layouts and realistic 3D renders. This phase includes:
- Technical Drawings: We provide comprehensive MEP plans for electrical looping and plumbing, ensuring your switchboard positions and light points are placed logically.
- Joinery Details: You receive exact construction drawings for custom furniture, such as TV units and wardrobes, so you know exactly what is being built.
- Material Specification: We guide you through selecting laminates, veneers, and hardware brands like Hettich and Hafele, ensuring the final look matches the 3D render.
The Execution Phase
Once the design is finalized, we take over the site management. We don't just hand over plans; we stay involved in the day-to-day operations:
- Civil and Structural: We manage the wall partitions, false ceiling installation with gypsum and POP finish, and premium flooring.
- Custom Carpentry: Our team creates modular kitchen units and floor-to-ceiling wardrobes, utilizing BWP carcasses and high-gloss or PU finishes.
- Site Supervision: A dedicated supervisor oversees material procurement and labor, allowing us to maintain our standards for quality and precision. We fix issues in real-time, ensuring the transition from digital render to physical space is seamless.
Similar work from other experts
Browse through Curated picks from other experts on mytribe
Our Interior Design & Execution Process
 14
14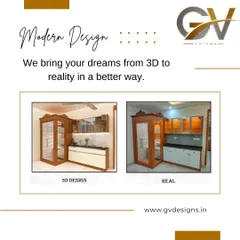
From 3D Concept to Real Home Interiors
Our Step-by-Step Interior Design Process
Our Interior Design Process: From Vision to Reality
Our design process, demystified
 4
4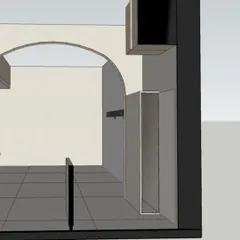
Interior Design & Build Process
More from Interior Design by Perfect Architecture and Design Studio
More services by Perfect Architecture and Design Studio