Modern Living Spaces Design for Luxury Homes
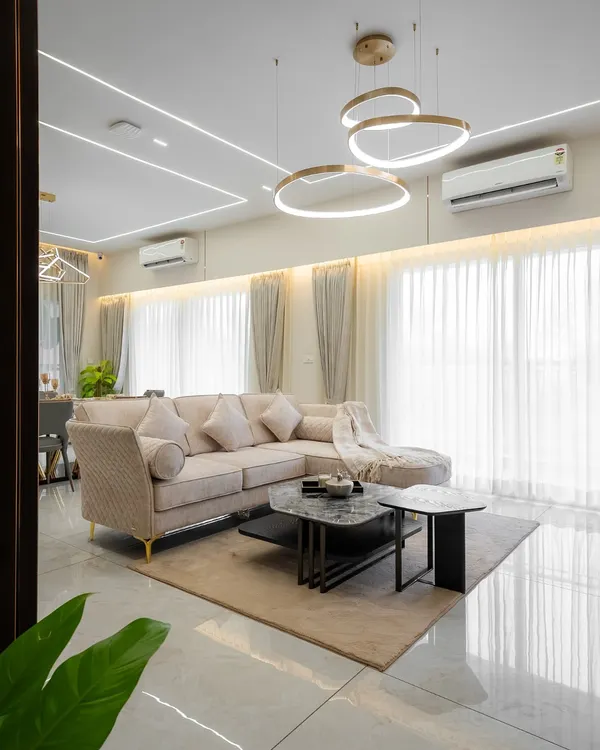
We create sophisticated living areas that balance luxury aesthetics with everyday utility, using neutral palettes, custom furniture, and layered lighting to define the space.
A 3D walkthrough of a double-height living room concept. Notice the interplay of textures, from the stacked stone accent wall to the sleek black marble staircase. We used integrated LED strip lighting and cove lighting to create a warm, layered ambiance in this modern luxury interior.
This 3D render showcases a bright and airy living space defined by a neutral color palette and white marble flooring. A custom-designed jaali partition elegantly separates the seating area, adding a decorative element without closing off the room. The floating TV console and built-in shelving maintain a clean, seamless look.
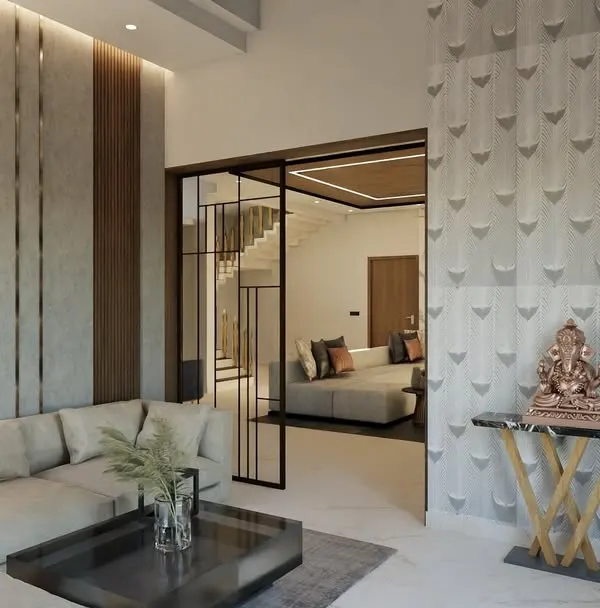
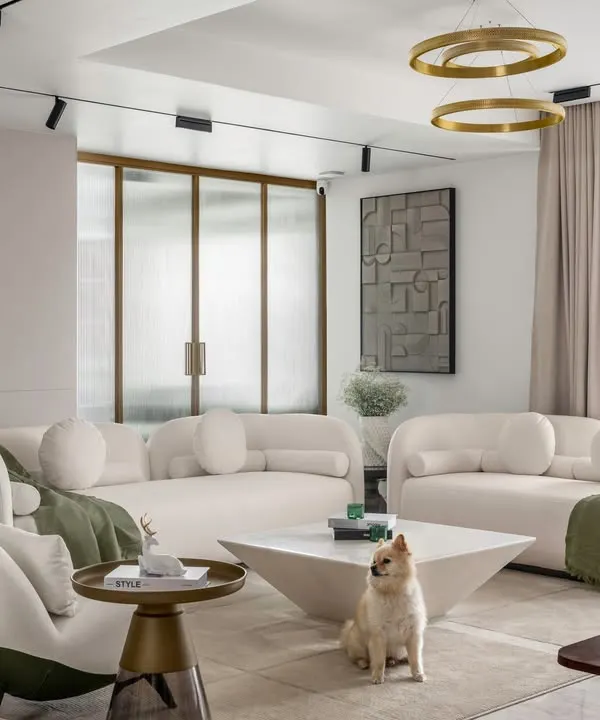
Details from a contemporary living room design. This project highlights our use of mixed materials, including a marble-topped coffee table, vertical wood slats for texture, and soft textiles. The focus is on creating a balanced space that feels both sophisticated and inviting.
About Modern Living Spaces
We begin every project with detailed 3D architectural visualization, allowing you to see exact lighting, texture placements, and color palettes before construction starts. Once execution begins, our team conducts regular site visits to ensure the final build aligns with the agreed design plans.
A modern living space requires a balance between aesthetic appeal and daily functionality. Our approach focuses on clean lines and a neutral color palette—using whites, greys, and warm wood tones—to create a sense of openness. We prioritize materials that offer durability and visual depth, such as stone cladding, natural marble, and metallic accents for subtle contrast.
Design Philosophy
Living areas are the heart of a home. We utilize custom furniture design to maximize space, incorporating features like floating TV consoles and built-in cabinetry to maintain a seamless look. To enhance the atmosphere, we integrate layered lighting concepts, including cove lights and LED profile strips, which can be adjusted based on the time of day.
Our Process
We operate on a transparent model for all residential projects in Bengaluru:
- Planning: We start with 2D layouts and high-definition 3D renders. This gives you a clear vision of your furniture placement and electrical looping before any material is purchased.
- Execution: Whether you choose our turnkey interior service or a specific living room renovation package, our dedicated site supervisors manage procurement and labor.
- Customization: We specialize in decorative elements like CNC-cut jaali partitions, which divide space without blocking airflow or natural light, and accent walls using fluted panels or stone to create a focal point.
If you have an existing space that needs an update or a new apartment shell, we can guide you through the material selection—from high-gloss acrylic kitchens to premium vitrified tiling—to ensure the final result is as functional as it is polished.
Similar work from other experts
Browse through Curated picks from other experts on mytribe
Sophisticated Living Room and Entertainment Area Designs
 15
15
Functional and Elegant Living Spaces
 32
32
Luxury Living Rooms Designed for Real Life
Luxurious Living & Dining Room Interiors
 16
16
Elegant Living Room Designs in Bangalore
 38
38
Grand Living Spaces Designed for You
More from Interior Design by Perfect Architecture and Design Studio
More services by Perfect Architecture and Design Studio