Neoclassical & Contemporary Living Room Interiors
We blend timeless neoclassical structure with contemporary comfort to create living spaces that truly breathe.
This view showcases the home's dynamic flow, with bold black-and-white checkered flooring leading the eye from a cozy seating area towards the formal dining room. We use distinct flooring and architectural arches to define zones within an open-concept layout.
Arched doorways and classic wall paneling create a sophisticated structure in this living area. A pop of color from the coral sofa adds warmth and personality, balanced by neutral tones and natural elements for a timeless yet lively feel.
Here, we balanced classic and contemporary furniture to create a layered living room. A traditional chandelier and armchair are paired with a modern patterned bench and clean-lined sofa, demonstrating our approach to eclectic yet harmonious design.
This angle highlights the layered textures and colors within the living space. A mustard yellow sofa provides a warm contrast to the neutral tones, while a large marble coffee table anchors the room, all framed by elegant architectural archways.
Large, dark-framed windows flood this living room with natural light, creating a bright and airy atmosphere. We paired classic furniture silhouettes with earthy tones like mustard and beige to craft a space that feels both sophisticated and comfortable.
A gallery wall of curated art adds a personal touch to this elegant living area. The arrangement complements the room's classic paneling and arched doorways, showing how we integrate personal stories into a home's design.
We design spaces that reflect your lifestyle. For clients who love to entertain, we created this expansive, dramatic bar as the centerpiece of their family lounge, using a rich, dark finish and neoclassical details to make it a true statement piece.
This formal dining room is defined by its grand scale and refined details. A coffered ceiling adds architectural depth, while a scenic wall mural provides a dramatic, artistic backdrop for gatherings, complemented by classic dining furniture.
An arched, dark-trimmed opening creates a beautiful frame for the dining room beyond. This technique allows for a sense of separation while maintaining a visual connection, highlighting the statement wallpaper and elegant setting within.
Here, sliding panels with a delicate geometric pattern serve as an elegant screen, adding a layer of visual interest and texture. This detail complements the room's neoclassical language while providing a modern, functional element.
About Neoclassical & Contemporary Living Spaces
We approach every living space as a composition of light, texture, and flow. Rather than relying on rigid walls, we use architectural cues like arched doorways or sculptural columns to separate formal and informal zones while maintaining an open, airy connection between your dining and lounge areas.
Creating a home that balances neoclassical elegance with contemporary life is about finding the right tension. We move away from the static, showroom look by introducing layers—whether it is the grounding effect of a black-and-white checkered floor, the warmth of natural wood, or the dramatic statement of a dark-finished bar unit.
In our projects, like the villa in Ludhiana, we use structural features to tell a story. A column clad in stone does not just divide the formal living room from the family lounge; it acts as a sculptural anchor that gives the space rhythm. We pair clean, modern furniture with traditional touches like wall paneling and chandeliers to ensure the room feels familiar yet elevated.
Our design process is deeply technical, ensuring that what you see in our renders is what you get at handover. We provide a full set of 'Good For Construction' drawings, detailing every electrical loop, false ceiling height, and joinery measurement. We handle the site supervision ourselves, working through luxury hubs like Lado Sarai to source materials, ensuring your home is executed with the same intentionality we bring to the initial sketches.
Similar work from other experts
Browse through Curated picks from other experts on mytribe
 6
6
Contemporary & Neo-Classical Home Interior Designs
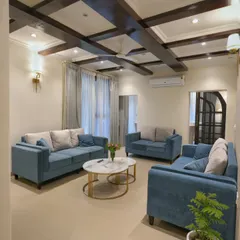
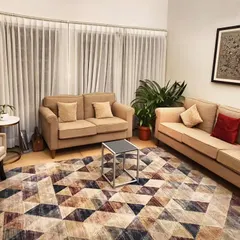
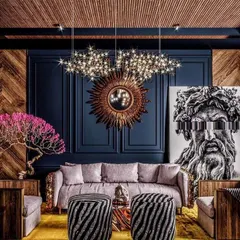
Elegant Living and Drawing Room Interiors
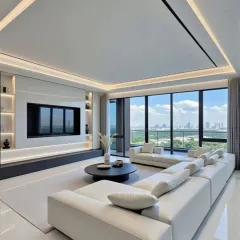
Luxurious Living Spaces Designed for Comfort and Style
 61
61
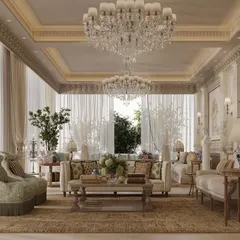
Elegant Living and Drawing Room Designs
 23
23
Grand Living Spaces: Designing Layered Interiors
 70
70
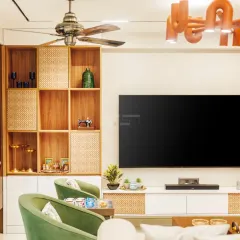
Luxurious Living and Dining Room Designs
More from Architectural Design & Build by Storey Tellers
More services by Storey Tellers