Signature Architectural Projects
Explore our portfolio, where performance meets culture. From landmark commercial buildings to climate-responsive residences, every project is anchored in our S.O.U.L.® philosophy: Sustainable, Optimised, Unique, and Liveable.
We designed the Surat Diamond Bourse to be more than just a building; it is an economic driver and a global benchmark for sustainable, community-centric design. As the world's largest office building, its architecture facilitates natural ventilation and cooling for over 30% of its area, demonstrating how large-scale projects can be environmentally responsible.
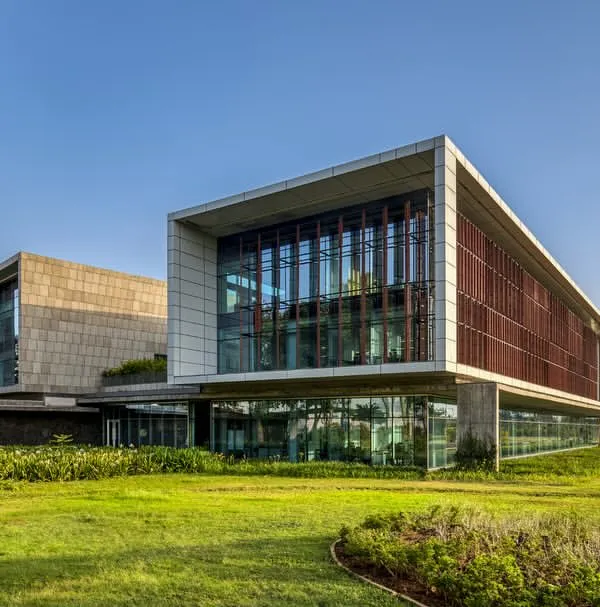
For the Infosys Campus in Nagpur, we designed a dynamic facade with colourful fins that are not merely aesthetic. Each fin is precisely angled to provide solar shading, reducing heat gain and glare, which significantly lowers the building's reliance on air conditioning and creates comfortable, naturally lit workspaces.
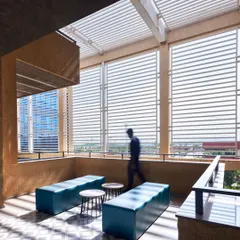
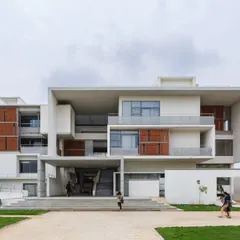
At Vidyashilp Academy, we used architecture to shape an environment for well-being. The play of light and shadow, created by modern interpretations of traditional 'jaali' screens, transforms simple corridors into inspiring spaces, fostering a sense of calm and curiosity for students.
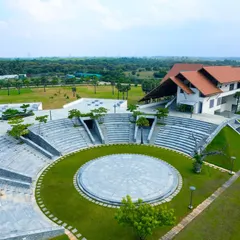
The Pearl Academy in Jaipur is a testament to our climate-responsive design approach. The central courtyard, inspired by traditional Indian step-wells or 'baolis', acts as a natural thermal regulator, using evaporative cooling from the water body to create a comfortable microclimate in the desert heat.
Our design for Twin Horizon Residences in Gurugram redefines high-rise living by integrating nature and community. The video showcases how we have planned distinct lifestyle precincts, from social celebration arenas to quiet leisure conclaves, all connected by intelligent zoning and landscape design.
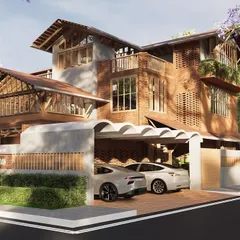
The Lantern House is a project where we transformed an existing structure into a private sanctuary. The signature terracotta 'jaali' screen acts as a protective veil, shielding the home from the harsh sun while creating a beautiful, glowing effect at night, embodying our approach to modern vernacular architecture.
The Zydus Headquarters in Ahmedabad features a striking, sculptural form that is deeply connected to its environment. The surrounding water body is a key element of our passive cooling strategy, reflecting the building while helping to create a cooler microclimate through evaporative cooling.
Our design process is rooted in data and analysis. This sectional drawing of the Wipro Hyderabad Campus illustrates how we integrate passive strategies like evaporative cooling from central water bodies and shaded courtyards to create a comfortable and energy-efficient microclimate.
About Featured
We do not believe in universal blueprints. Whether we are employing traditional 'baoli' stepwell principles for passive cooling in Rajasthan or utilizing parametric facade design for high-rises in Gurugram, our work starts with the local climate and site context. When you engage with us, you are not just obtaining a design; you are investing in a performance-driven system engineered to be efficient and comfortable for decades.
Our Approach to Architecture
Our design methodology is rooted in the S.O.U.L.® philosophy, which mandates that every project—be it an institutional campus or a private villa—must achieve specific targets in sustainability and livability. We move away from generic, globalized design tropes that ignore environmental realities, opting instead for climate-responsive architecture that functions as a natural ecosystem.
Technical Proficiency and Methodology
We utilize advanced computational tools to ensure our designs deliver on their promise. Our workflow integrates Building Information Modeling (BIM) and AI-driven analysis to optimize structural grids and solar heat gain. By analyzing solar paths and wind direction, we design facades that reduce mechanical cooling reliance, often achieving significant energy savings compared to conventional baselines.
Projects and Scope
Our portfolio spans diverse typologies:
- Institutional & Campus Design: We create porous, open campuses for schools and universities, utilizing courtyards and shaded walkways to foster mental well-being and interaction, as seen in our work with Vidyashilp Academy.
- Commercial & Corporate: We deliver high-performance commercial hubs, such as the Surat Diamond Bourse, where the architectural form itself manages natural ventilation and light, turning the building into an energy-efficient economic driver.
- Residential: We apply vernacular elements, such as perforated screens (jaalis), to modern private homes to provide privacy and thermal comfort while maintaining a connection to the outdoors.
Every project is a result of rigorous site master planning, traffic impact analysis, and material selection that prioritizes local sourcing and high-performance engineering.
Similar work from other experts
Browse through Curated picks from other experts on mytribe
 8
8

Our Signature Architectural Projects and Design Work
 10
10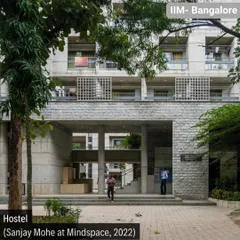
Featured Institutional & Campus Architecture
 7
7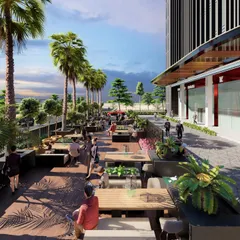
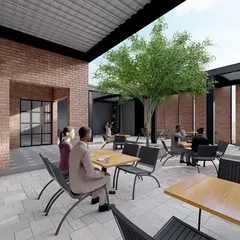
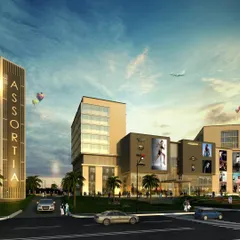
Our Signature Architectural Projects
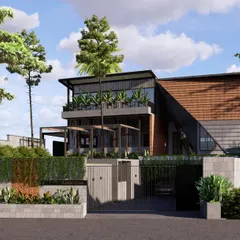
Our Architectural Portfolio: Biophilic Designs and Contextual Spaces
 10
10Featured Projects and Architectural Works
 9
9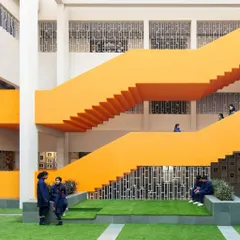
Featured Architectural Projects
More from Architectural Design by Morphogenesis
More services by Morphogenesis