High-Performance Fitness and Wellness Studio Design
We design high-energy studios that balance technical requirements like acoustics and lighting with a professional look that keeps members coming back.
For the Chakra spinning studio, we created a high-energy, immersive environment. The use of dynamic blue ambient lighting against dark walls and industrial-style flooring sets a motivational tone for intense workouts.
The spinning room at Chakra Athletica with green ambient lighting. We designed the lighting to be adjustable, allowing the studio to change the mood and energy level to match different phases of a workout class.
A full view of the spinning studio setup, showing the arrangement of bikes for optimal instructor visibility and class flow. The acoustic ceiling panels were installed to manage sound in the high-energy environment.
The locker and hallway area of the studio, featuring a custom neon sign with a motivational quote. This element adds a playful and branded touch to a functional space, enhancing the overall member experience.
The reception area at Chakra, featuring a clean, minimalist counter against a backdrop of a vibrant green wall. This space provides a fresh and welcoming first impression for members entering the studio.
This image shows the material palette and design details, including the textured concrete wall finish and the artistic mounting of a spin bike. These details reinforce the studio's modern, industrial aesthetic.
The washroom vanity area, designed for functionality and style. We used vessel sinks, a dark stone countertop, and backlit mirrors to create a clean, modern look that aligns with the studio's premium feel.
A close-up of the dual vanity in the studio's restroom. The backlighting on the mirrors provides excellent task lighting while adding a touch of sophisticated design to the space.
A secondary vanity and grooming station in the Chakra studio washroom. The floating countertop design creates a sense of spaciousness and makes the area easy to maintain.
This view shows the clean, minimalist design of the grooming area. The simple material palette of gray walls and dark stone provides a calm and uncluttered environment for members post-workout.
About Specialized Fitness & Wellness Studios
For high-intensity spaces like our project at Chakra, managing sound and lighting is just as important as the floor plan. We installed acoustic ceiling panels to control echo, ensuring the music hits right without blurring, and used zoned LED lighting that allows instructors to shift the atmosphere instantly from warm-up to peak intensity.
Designing for wellness means building a space that performs during a 6 AM spin class or a late-night HIIT session. It is easy to make a studio look good, but it takes precise planning to make it function properly.
Our approach focuses on three core pillars for fitness spaces:
-
Sound and Environment: We use acoustic wall paneling and flooring underlays to manage noise control. This is critical if your studio is located in a mixed-use building or near other offices, as it prevents sound leakage and reduces internal echo.
-
Lighting for Energy: We design layouts with adjustable zones. Whether you need bright, clean light for a yoga flow or moody, dimmable ambient lighting for a high-energy cycling session, we ensure your electrical load planning supports these shifts.
-
Durability and Maintenance: Fitness studios face heavy wear and tear. We specify heavy-duty materials, such as rubber or epoxy for fitness zones and high-traffic vinyl for hallways. These materials handle constant footfall and are simple to clean, keeping the studio looking fresh for years.
We provide full project management, from the initial CAD layouts and 3D renders to site supervision. We handle the technical infrastructure, including HVAC ducting, fire safety systems, and electrical load planning, so your studio is ready for business from day one.
Similar work from other experts
Browse through Curated picks from other experts on mytribe
 5
5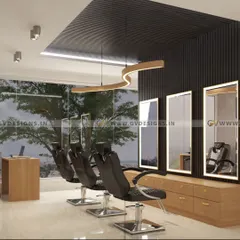
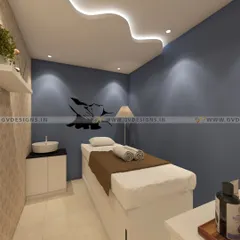
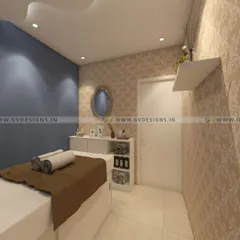
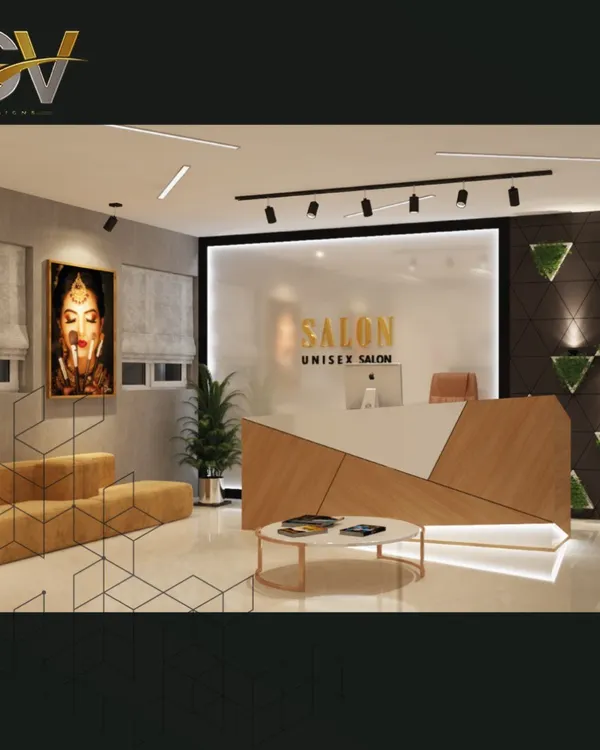
Salon & Wellness Interior Design in Bangalore
Custom Home Theaters, Gaming Rooms & Gyms
 4
4
Commercial Amenity and Outdoor Space Designs
Our Studio Highlights: Group Workouts & Community Energy
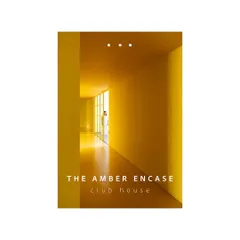
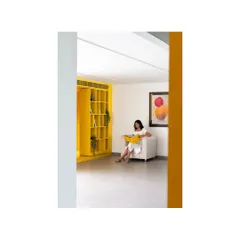
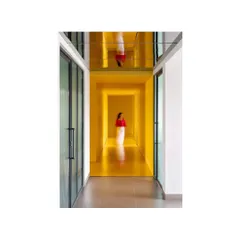
Vibrant Community and Commercial Interior Design
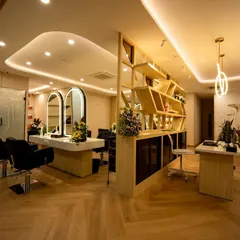
Salon and Spa Interior Transformations
More from Interior Design by Kabir Hira Architects
More services by Kabir Hira Architects