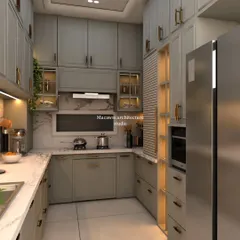
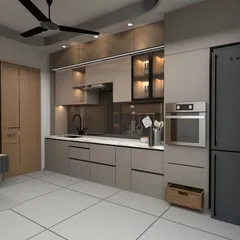
Modern Modular Kitchen and Dining Designs
We design modular kitchens and dining areas that mix smart storage with high-end style. See how we turn compact spaces into the comfortable heart of your home.
An elegant dining space featuring a white marble-top table, comfortable leatherette chairs, and a stunning feather chandelier. The glass crockery unit with internal lighting adds a touch of sophistication.
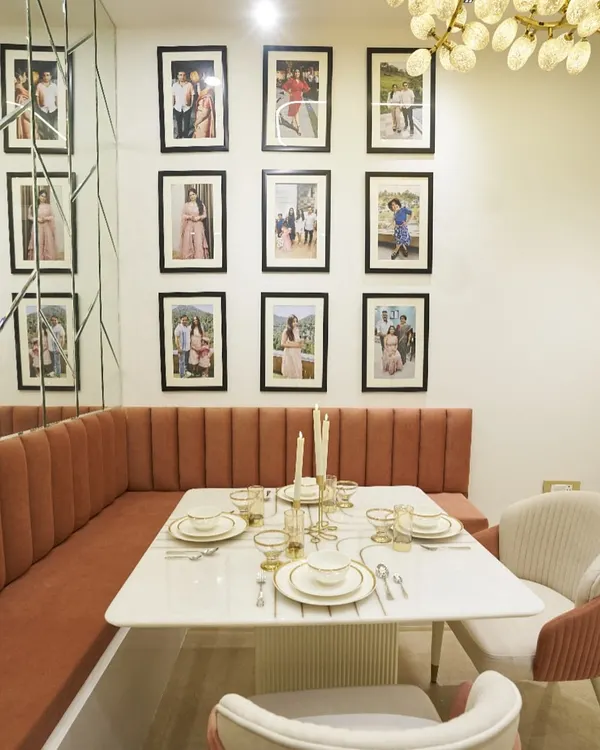
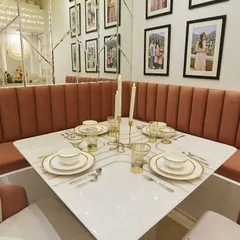
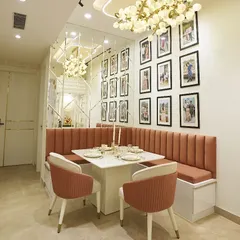
This dining area at Ivy County is both luxurious and inviting. A marble-top table is surrounded by plush beige chairs, set against a backdrop of textured wallpaper and mirrored panels.
A beautiful and functional L-shaped modular kitchen in a soft pink hue. The design incorporates glossy cabinets, a white countertop, and a black chimney and fridge for a modern, contrasting look.
Indian kitchens are for making memories. This video tour shows a sleek, modern kitchen with dual-tone cabinets and ample counter space, designed to be picture-worthy every day.
A modern dining setup with quilted beige chairs and a simple, elegant table. The Ganesha art piece adds a spiritual and artistic touch to the space.
A long galley kitchen designed in a striking teal color. The layout maximizes counter space and storage, while recessed ceiling lights ensure a bright and efficient workspace.
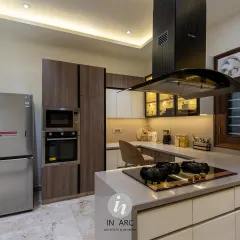
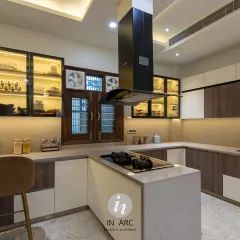
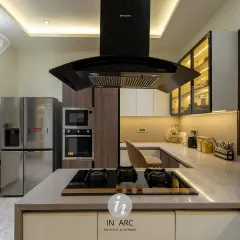
A luxurious open-concept kitchen in a penthouse. It features a marble backsplash, a functional island with stylish bar stools, and integrated lighting for a high-end culinary experience.
A unique dining area with a green stone tabletop and an abstract mural wall. The oversized fabric pendant light adds a soft, contemporary touch to this artistic space.
A compact and efficient L-shaped kitchen in neutral tones. The combination of beige and wood-finish cabinets creates a warm and timeless look.
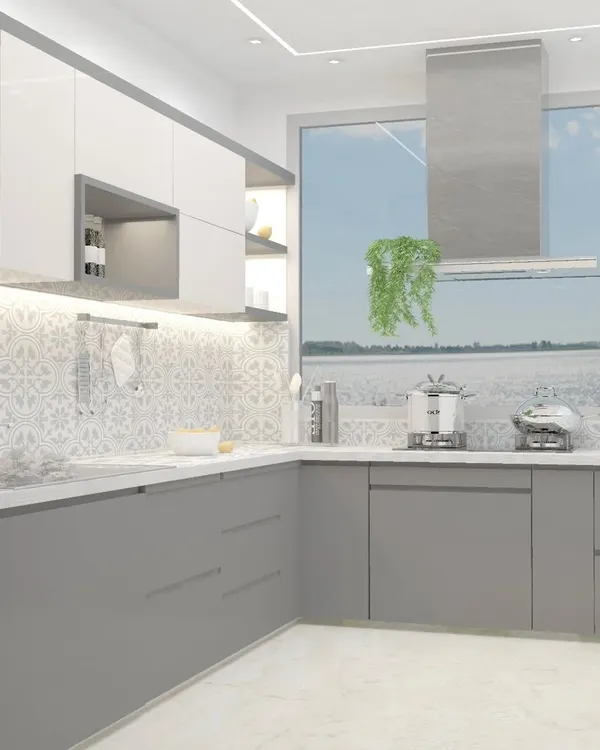
A sleek and modern kitchen with light grey glossy cabinets and a black countertop. The under-cabinet lighting provides excellent task illumination.
About The Heart of the Home: Kitchens & Dining
We handle everything from the L-shape kitchen layout to your dining table placement. The biggest trade-off we see is balancing heavy storage with floor space, so we use smart chimney placements and hidden crockery units to keep your counters clear and clutter-free.
Designing a kitchen is not just about picking cabinet colors. It is about workflow. Whether we are planning an L-shape kitchen in an ATS Advantage apartment or a galley layout in a smaller flat, we focus on the working triangle—keeping your fridge, stove, and sink positions efficient. We use Boiling Water Resistant (BWR) ply for all carcass structures because we know how Indian kitchens handle heat, moisture, and heavy spices daily.
For dining spaces, we look for ways to maximize the area without making it feel cramped. If you have an open floor plan, we might use a marble-top table paired with a subtle crockery unit to define the space without blocking the light. We have seen too many homes where the dining area feels like an afterthought. Our goal is to make it a central point for your family gatherings.
When you hire us, you get a clear plan on hardware. We use soft-close hinges and telescopic channels from brands like Hettich or Hafele to ensure everything lasts. You do not have to worry about contractor confusion, as we manage the installation from the first measurement to the final polish. If you are in Noida, Greater Noida, or Ghaziabad, we can visit your site, measure your space, and give you a realistic plan that works within your budget.
Similar work from other experts
Browse through Curated picks from other experts on mytribe
 41
41
Modern Modular Kitchens & Dining Nooks
Modern & Modular Kitchen Designs in Noida
Modern Modular Kitchen Designs for Noida Homes
Modern Modular Kitchen and Dining Design
Modern Modular Kitchen Designs: Concept to Completion
 11
11