Functional Shared Bedroom Designs for Kids
We design shared rooms that give every child their own space to sleep, study, and play. Our layouts focus on privacy and organization, even in compact Bangalore apartments.
This symmetrical design for a shared room provides each child with their own identical space, featuring a bed with a custom headboard niche and overhead storage cabinets.
A playful and colorful shared room featuring a yellow bunk bed and a Lego-themed wardrobe. The design includes a shared desk space and a basketball hoop for fun.
This 3D walkthrough presents a sophisticated shared bedroom for a son and daughter, using a partition with arched openings to create distinct yet connected sleeping pods.
A clever layout for three siblings in one room. We used a multi-level structure to create three separate sleeping areas, combining blue and pink tones to suit both boys and a girl.
This animation shows a transformative design for a shared boy and girl bedroom. Retractable loft beds descend over individual desk areas, maximizing floor space during the day.
A serene shared bedroom with twin beds, featuring a stylish scalloped headboard wall and individual nightstands. Overhead cabinets provide ample storage, keeping the room tidy.
A closer look at the Lego-inspired shared room, highlighting the custom wardrobe and colorful striped wall that ties the vibrant space together.
This design tackles a room for one boy and two girls. It features a fun race car bed and a separate loft area with two beds and a shared study space.
We designed this small bedroom to comfortably fit two children. The layout includes two beds with built-in storage drawers and a dividing structure that creates cozy, private nooks.
This ambitious design shows how we can fit seven children in a single room. The solution involves multi-level bunk beds and a long communal desk for homework and activities.
About Functional Shared Bedrooms
The biggest challenge in a shared room is carving out individual privacy. We solve this by using custom partition structures, tiered bunk beds, and dedicated storage zones for each child. These elements create clear boundaries that let siblings share a room while still having a personal space that is entirely their own.
Designing for Multiple Needs
When we plan a shared bedroom, we start with the footprint of the room. Our goal is to balance the needs of multiple children without making the space feel cluttered. We use vertical space to our advantage, installing loft or bunk beds that lift the sleeping area off the floor. This opens up valuable ground space for essential items like study desks, wardrobe units, and open play areas.
Smart Storage Solutions
Storage is the backbone of a functional shared bedroom. In a room with two or more kids, standard furniture rarely works. We build custom wardrobes and under-bed drawers that provide a specific home for toys, books, and clothes. By integrating study desks with built-in shelves, we ensure that school supplies do not end up on the floor. Our designs often feature:
- Staircase Storage: Deep drawers built directly into the steps leading to loft beds.
- Partition Walls: Shelving units that double as room dividers to provide acoustic and visual separation.
- Custom Wardrobes: Floor-to-ceiling units that maximize storage capacity in small rooms.
Our Process
We understand that seeing a finished room is easier than imagining it from a floor plan. Every project begins with a detailed design consultation. We provide 2D furniture layouts to optimize flow and high-quality 3D renders so you can see exactly where the beds, desks, and storage units will sit. You can review the color themes and material choices before we begin any construction. This approach removes the guesswork, ensuring the final room meets your children's needs and fits your home layout perfectly.
Similar work from other experts
Browse through Curated picks from other experts on mytribe
Shared Bedroom Designs for Siblings
Kids and Shared Bedroom Interiors
 18
18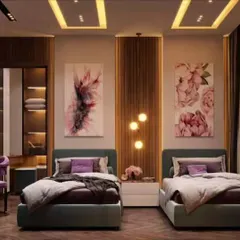
Custom Shared Bedroom Designs for Siblings
Kids' Room & Shared Space Designs
 57
57
Creative Kids' Room Designs in Bangalore
 57
57
Custom Kids' Room Designs and Play Zones
More from Children's Room Design by Interior Bangalore
More services by Interior Bangalore