Grand Living & Dining Room Interior Designs
Creating open, inviting living and dining areas that feel like you. I combine high-end finishes with practical layouts to make sure your space is built for both hosting and relaxing.
This double-height living room is all about scale and light. The massive windows flood the space with natural light, while the custom art-piece chandelier adds a touch of modern sculpture.
An open-concept layout where the dining area, living room, and kitchen all flow into one another. The large dining table is perfect for hosting, and the cohesive design makes the entire space feel unified and expansive.
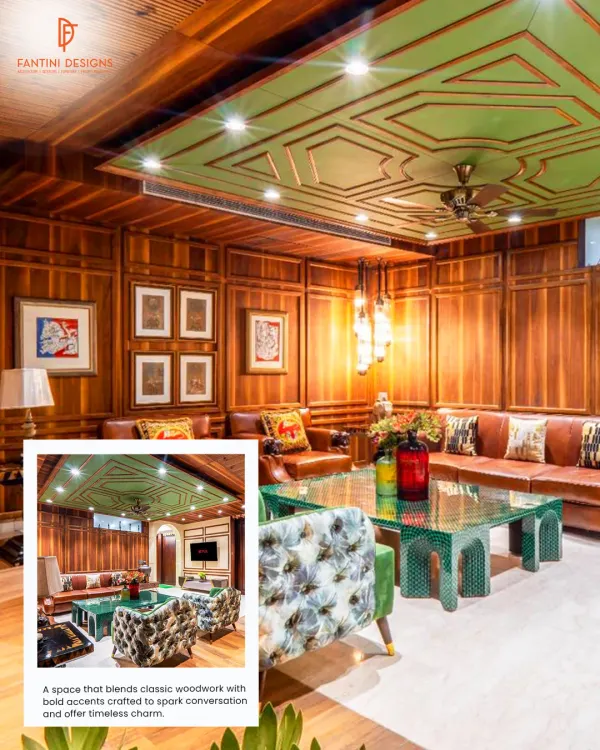
This living room combines warm wood ceilings with soft, comfortable furnishings. I designed the space to feel open yet cozy, with a custom media wall that is both functional and a beautiful focal point.
A closer look at the living area, showing the textured wood paneling on the TV wall and the patterned ceiling detail. These elements add layers of visual interest and a sense of bespoke craftsmanship.
I love mixing patterns and textures. Here, the floral print on the wingback chairs adds a classic touch to a modern living room setup, creating a comfortable and stylish conversation area.
A pop of color can bring a room to life. This dusty rose sectional sofa adds personality and warmth to this living space, complemented by the elegant ceiling design and marble-look flooring.
This view shows the complete open-plan living and dining area. The layout is designed for easy flow, making it perfect for family life and entertaining guests.
From this perspective, you can see how the dining area is nestled under the staircase. This efficient use of space is complemented by the multi-level false ceiling and textured accent wall.
A detailed shot of the dining and staircase area. The combination of dark wood, stainless steel railings, and intricate wall textures creates a rich and luxurious feel.
This project even includes a personal lift, seamlessly integrated into the dining area with wood paneling. It’s a perfect example of how I incorporate accessibility and luxury into my designs.
About Grand Living & Dining Spaces
The biggest challenge with open-plan layouts is keeping them functional while they look good. When I design a grand living and dining space, I focus on the flow between zones. We integrate practical elements like custom TV units with hidden storage or even private lifts directly into the architecture so they blend in rather than clutter your view. It is about keeping the space open without losing the coziness you actually need.
I believe that a living room should not just look good in photos; it needs to work for your daily life. Whether you have a double-height ceiling in a villa in Delhi or a compact apartment in the city, the goal remains the same: define the space without closing it off. My approach starts with the layout. I map out how you move from the entryway to the dining area and then to the kitchen. By using consistent materials like Italian marble or wooden flooring across these zones, we create a sense of continuity that makes even smaller rooms feel expansive.
One thing my team and I prioritize is custom joinery. Instead of buying off-the-shelf furniture that might not fit your specific wall or corner, we build custom media units, cabinets, and partitions on-site. This allows us to use every inch of space effectively. We often add lighting strips into these units to add depth and warmth, which is crucial for creating that cozy evening atmosphere.
Construction quality is where we really stand out. Since I have my own crew on payroll, I do not rely on third-party contractors for the heavy lifting. If we decide on a feature wall with stone cladding or a specific ceiling texture, my team executes it directly. This removes the usual delays and communication gaps you often face with larger firms. We handle everything from the initial structural changes to the final coat of paint, ensuring that the finish matches the vision we discussed during our first meeting.
Similar work from other experts
Browse through Curated picks from other experts on mytribe
 46
46
Grand Living & Dining Room Interior Designs
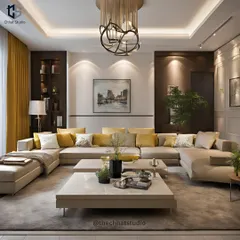
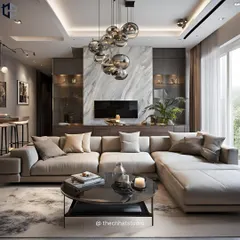
Modern Living & Dining Room Interior Designs
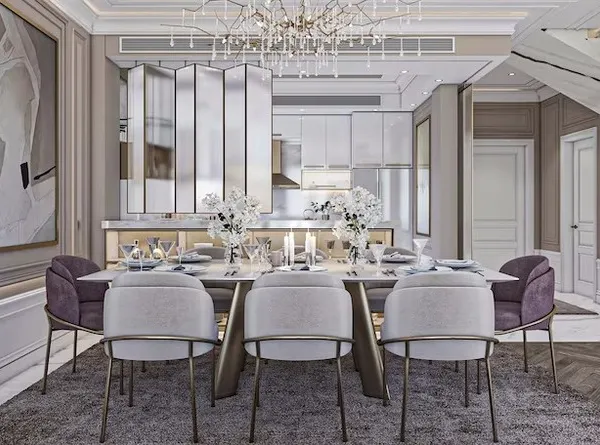 20
20
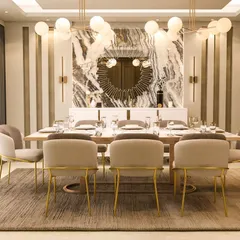
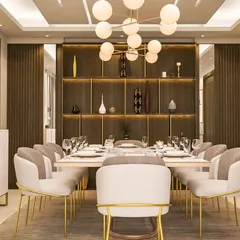
Elegant Living and Dining Room Interior Designs
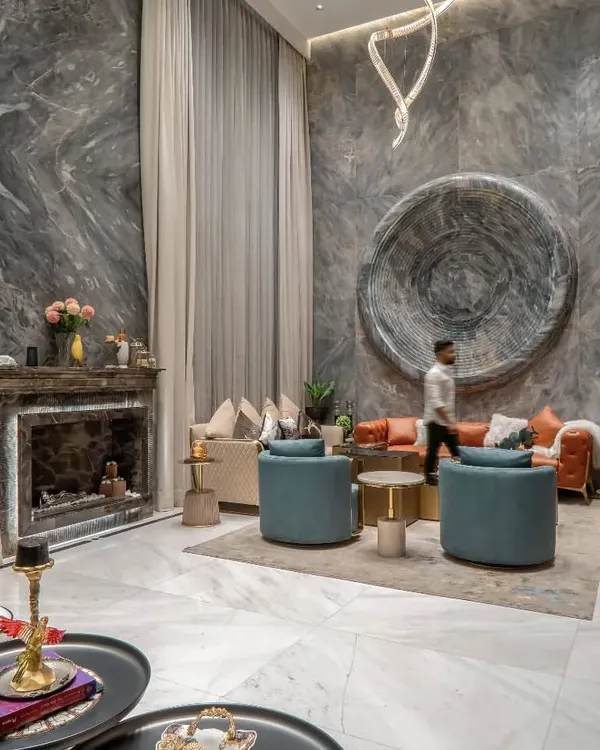 19
19
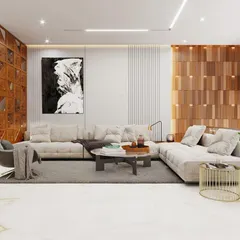
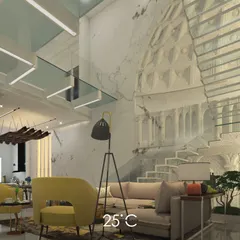
Grand Living and Dining Room Interior Designs
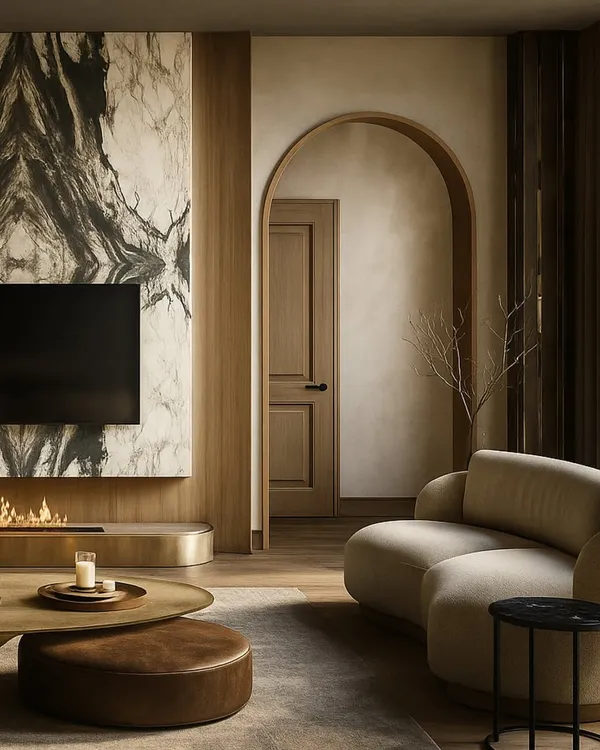 74
74
Grand Living and Dining Room Interior Designs
 27
27
Luxury Living and Dining Room Interior Designs
More from Residential Design & Build by Interior Shapes and Designs
More services by Interior Shapes and Designs