Modern Modular Kitchens: High-End Designs for Delhi Homes
I design kitchens that are the heart of the home, balancing seamless functionality with your personal style. From efficient layouts to smart storage, every detail is crafted to make your daily cooking experience smoother.
This U-shaped kitchen is designed for the modern chef, featuring matte black cabinets, a stunning black marble backsplash, and a central island. I focused on creating a functional workflow with ample counter space and integrated appliances for a sleek, sophisticated look.
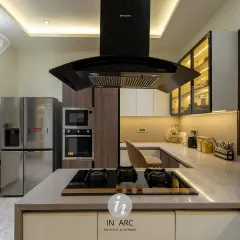
Another view of this contemporary kitchen, highlighting the seamless integration of the refrigerator and ovens. The design ensures that everything you need is within reach, making the cooking process smooth and enjoyable.
The central island in this kitchen isn't just for prep work; it's a social hub. With comfortable seating and a clean white marble top, it’s the perfect spot for casual meals or for guests to gather while you cook.
This angle showcases the kitchen's spacious layout and the effective use of vertical storage. The combination of closed cabinets and open shelving provides a balance of hidden organization and stylish display.
A complete view of a modern kitchen layout, combining matte black cabinetry with a white marble peninsula for a bold contrast. The design includes a dedicated bar area, making it perfect for entertaining.
This perspective highlights the kitchen's social aspect, with bar stools at the peninsula creating an inviting space for conversation. The glass-fronted crockery unit adds a touch of elegance and display.
Here, you can see the thoughtful combination of a bar unit, crockery display, and functional kitchen storage. I designed this space to be multi-purpose, serving daily needs while being ready for guests at a moment's notice.
This view focuses on the cooking zone, featuring patterned backsplash tiles that add personality. I integrated wicker baskets for vegetable storage, blending natural textures with modern finishes for a unique look.
This olive green and wood kitchen is a great example of using color to create a sophisticated and welcoming atmosphere. The U-shaped layout with a central island is perfect for both cooking and casual dining.
A perfect blend of style and functionality, this modular kitchen features soft teal cabinetry and a crisp white countertop. I designed it with smart storage solutions like pull-out drawers to keep the space organized and inspiring.
About Modern Modular Kitchens
A kitchen is only as good as its daily workflow. I don't just focus on the look; I map out your movement between the stove, sink, and fridge to ensure the layout makes cooking effortless. My designs prioritize structural integrity using HDHMR cores and hydraulic soft-close hardware as standard, meaning your cabinets are built to handle daily wear and tear without sagging or sticking.
Your Kitchen, Your Workflow
Luxury isn't about flashy displays—it's about how a space feels when you use it. I specialize in designing kitchens that solve real problems, like limited counter space, poor lighting, or cabinets that are hard to reach. Whether we are planning an open-plan layout, an L-shape for tight corners, or an island as a social hub, the goal is always the same: a kitchen that makes you want to cook.
The Material Matters
I believe in durability that doesn't sacrifice style. That is why I use High-Density High-Moisture Resistance (HDHMR) boards for all carcasses. This ensures your kitchen stays warp-free even in the humid Delhi weather. Depending on your preference and budget, we can work with:
- Essential Laminate: A practical, durable choice for high-traffic kitchens.
- Premium Acrylic & Matte: For that smooth, modern, high-gloss or anti-fingerprint look.
- Luxury PU & Veneer: For a truly premium finish with seamless edges and high-end joinery.
Let’s Build It Together
Design is a conversation. When we meet, I ask about what annoys you in your current kitchen—where you need more outlets, how you store your spices, or why your current drawers get stuck. We avoid generic trends and focus on what works for your lifestyle.
I invite you to my experience center in Ghitorni. You can touch the materials, test the soft-close mechanisms, and see exactly what goes into the cabinets. Let's create a space that reflects you, not just a catalog.
Similar work from other experts
Browse through Curated picks from other experts on mytribe
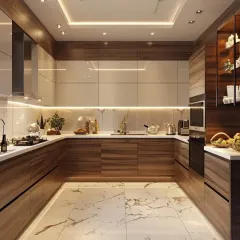
Modern & Modular Kitchen Designs
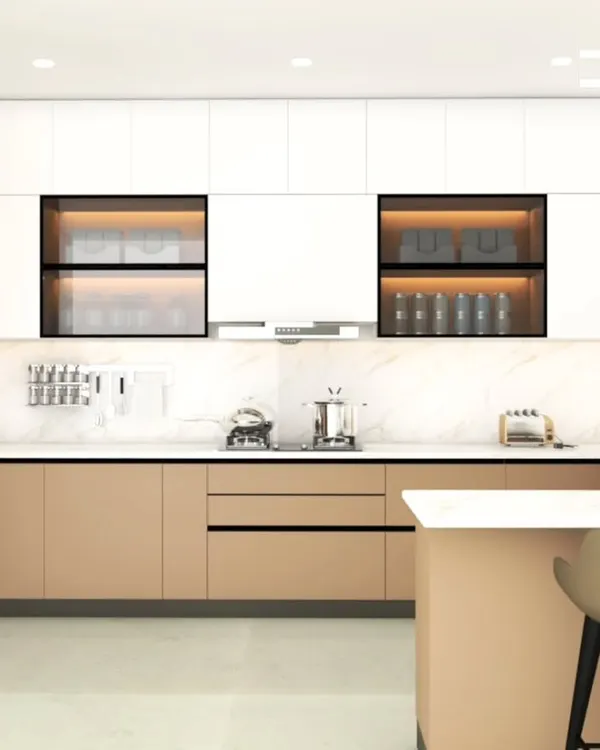 7
7
Modern and Functional Kitchen Design Services in Delhi NCR
Modern Modular Kitchen Designs in Delhi NCR
 11
11
Modern & Functional Modular Kitchen Designs
Modern & Modular Kitchen Designs
Modern Modular Kitchen and Dining Design
More from Residential Interior Design by Ideal
More services by Ideal