Kitchens with Integrated Dining Layouts
Transform your cooking space into a social hub. We design layouts that blend modern kitchen functionality with seamless dining, creating an open-plan heart for your home.
This open-plan kitchen and dining area features vibrant, high-gloss yellow cabinetry for a bold and energetic look. The kitchen island provides extra prep space and includes built-in shelving, while seamlessly connecting to the adjacent dining table. This design is perfect for those who love to entertain while they cook.
About Kitchens with Integrated Dining
When we plan an integrated dining area, the transition between cooking and eating zones is critical. We avoid clunky joins by aligning surface heights and choosing materials that match your cabinetry style. Our goal is to give you a kitchen island that serves as a functional prep station while offering enough knee clearance to double as a breakfast or dining table without feeling cramped.
Integrating a dining area directly into your kitchen layout requires careful space planning, especially in urban homes where every square foot counts. We start by analyzing your kitchen workflow to ensure that the dining island or attached counter does not block the movement between your sink, hob, and refrigerator.
We typically offer three approaches to these integrated designs:
-
The Breakfast Extension: We extend the countertop of your island to create an overhang, perfect for quick meals and high-chair seating. This keeps the primary work surface clean while adding functionality.
-
The Attached Table: For a more formal feel, we attach a dining table to the island at a standard table height. This allows you to use regular dining chairs, making it comfortable for longer family dinners.
-
The Fold-Away Solution: In more compact kitchens, we design drop-leaf tables that hide away flush against the cabinetry when not in use.
During our 3D visualization phase, we test different countertop materials—from scratch-resistant quartz to cost-effective laminates—to ensure the surface handles both food preparation and daily dining. We also consider lighting placement, adding pendant lights over the dining portion to visually separate it from the kitchen work zone. Whether you are looking for a high-gloss acrylic finish or a warm wood-grain texture, we ensure the integrated unit matches the overall aesthetic of your home.
Similar work from other experts
Browse through Curated picks from other experts on mytribe
 11
11
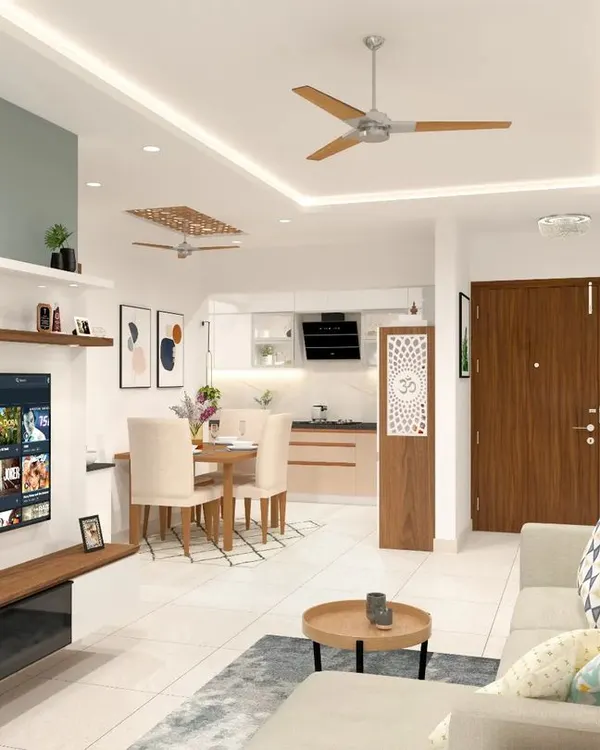
Open-Concept Kitchen Designs with Functional Islands
 4
4
Open-Plan Kitchen and Living Area Designs
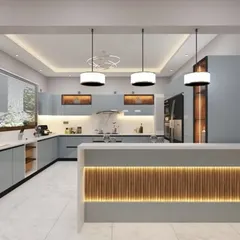
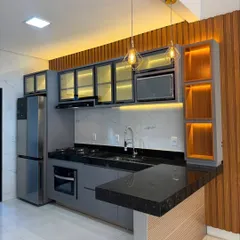
Open Kitchen Designs with Breakfast Counters
Modern Island & Open-Concept Kitchen Designs
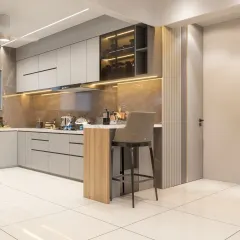
Modern Kitchen Designs with Functional Islands
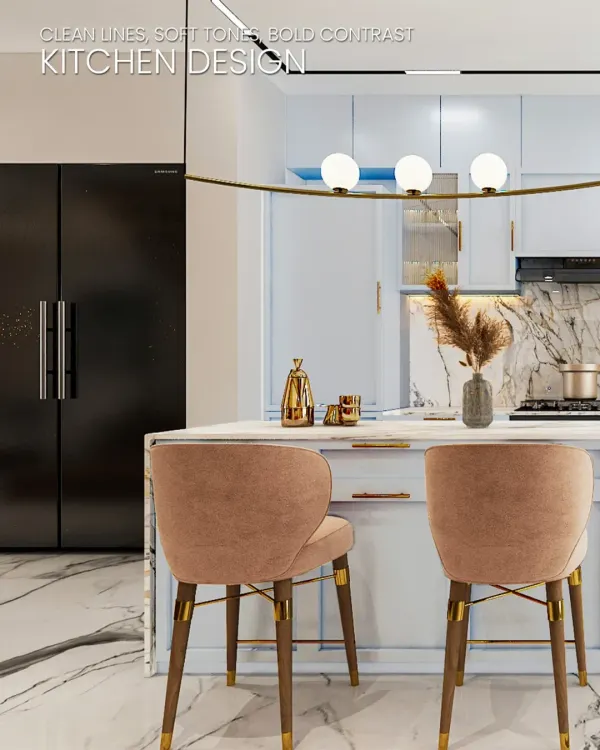 11
11
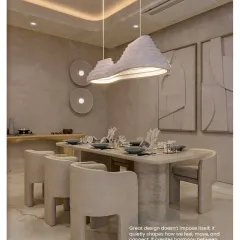
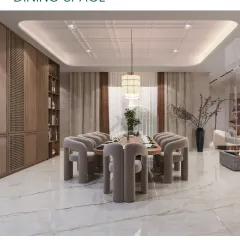
Modern Kitchens and Dining Spaces
More from Kitchen Design by Home Interior
More services by Home Interior