Space-Saving Kitchen Designs for Bangalore Homes
Tight on square footage? We design high-efficiency kitchens that make every inch count, perfectly suited for the constraints of modern Bangalore apartments.
This video tour highlights a compact and efficient kitchen design perfect for small apartments. It features all-white cabinetry, a wood countertop, and smart organizational tools like hanging utensil racks and a mobile storage cart to maximize functionality in a limited space.
Explore this clean and minimalist kitchen design, ideal for a compact dining room setup. The video shows how we integrate a multi-function oven and cooktop, utilize corner space effectively, and maintain a bright, open feel with all-white cabinets and countertops.
About Space-Saving Solutions
For a compact kitchen, we often recommend replacing traditional shelves with deep tandem drawers and corner carousels. These features do not just organize your space; they ensure you can reach heavy pressure cookers and daily appliances without having to dig into the back of a cabinet.
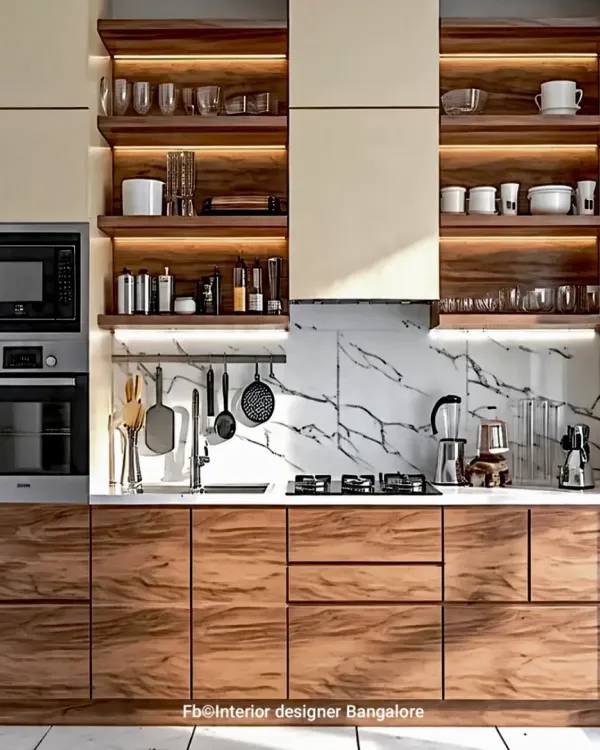
Optimizing a small kitchen requires moving beyond standard layouts. We focus on work-triangle efficiency, ensuring your hob, sink, and fridge are positioned to reduce unnecessary movement. In Bangalore apartments, where space is often at a premium, we prioritize vertical storage by installing wall units that reach the ceiling and incorporating smart shelving to keep countertops clear.
Technical Considerations for Small Kitchens
- Hardware Quality: For frequently used drawers, we always use soft-close tandem boxes. They handle heavy Indian cookware far better than standard telescopic channels.
- Material Selection: We use Boiling Water Proof (BWP) Marine Grade Plywood for all under-counter units. It is essential for Bangalore homes to withstand the daily moisture from cooking and cleaning.
- Smart Storage: A magic corner or an S-Carousel is almost non-negotiable for L-shaped kitchens. It turns dead corner space into your most accessible storage area.
- Appliance Integration: We design seamless gaps for built-in microwaves and ovens, ensuring your countertop remains free for prep work.
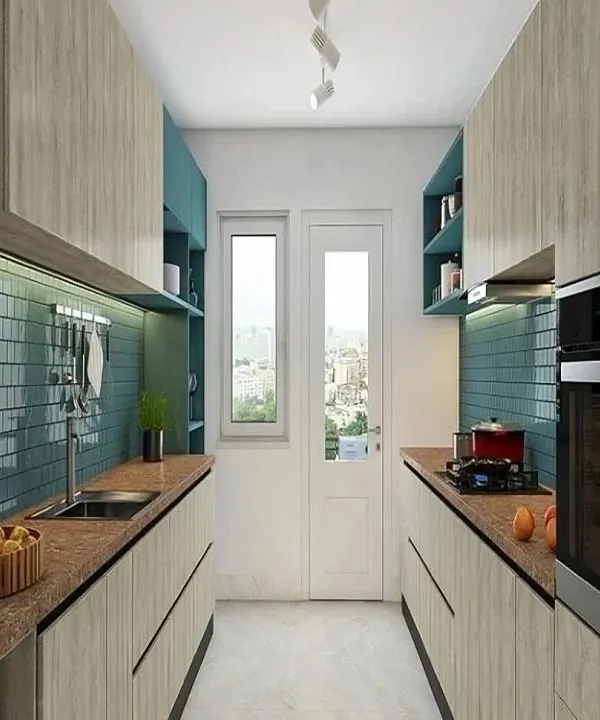
Whether you need a straight-run kitchen or a compact parallel setup, our team plans the 2D layout first. We want you to see exactly how your kitchen will function before we start the actual woodwork.
Similar work from other experts
Browse through Curated picks from other experts on mytribe
 10
10
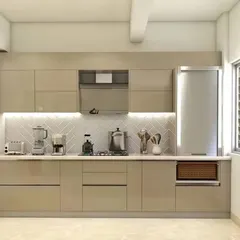
Compact Modular Kitchen Designs in Bangalore
 9
9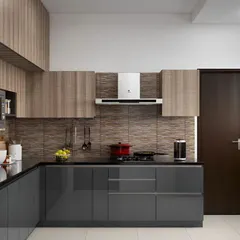
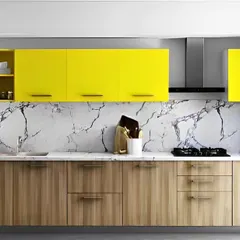
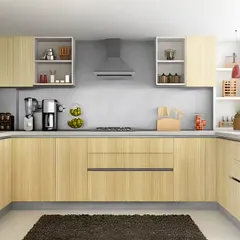
Modern Modular Kitchen Designs in Bangalore
 8
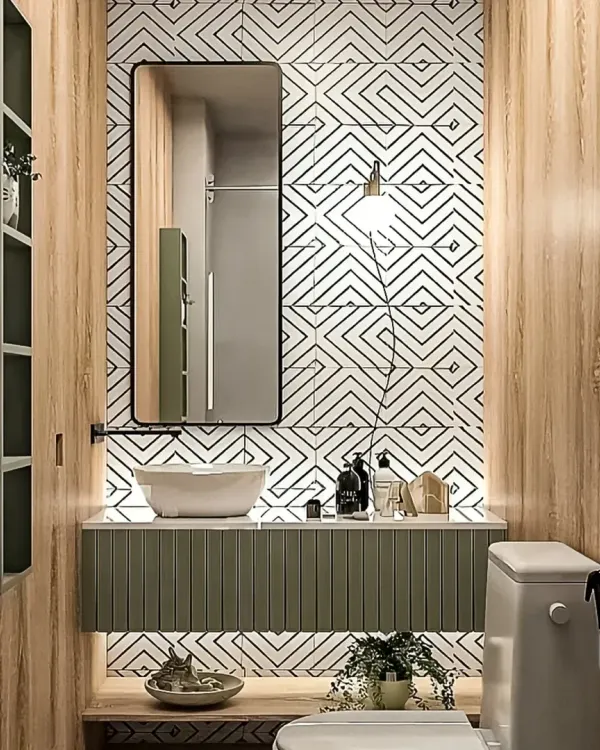
8Small Kitchen and Bathroom Interior Design
 21
21
Modern & Modular Kitchen Designs
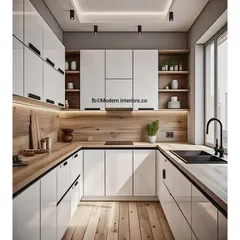
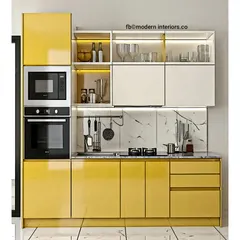
Cute & Compact Modular Kitchens
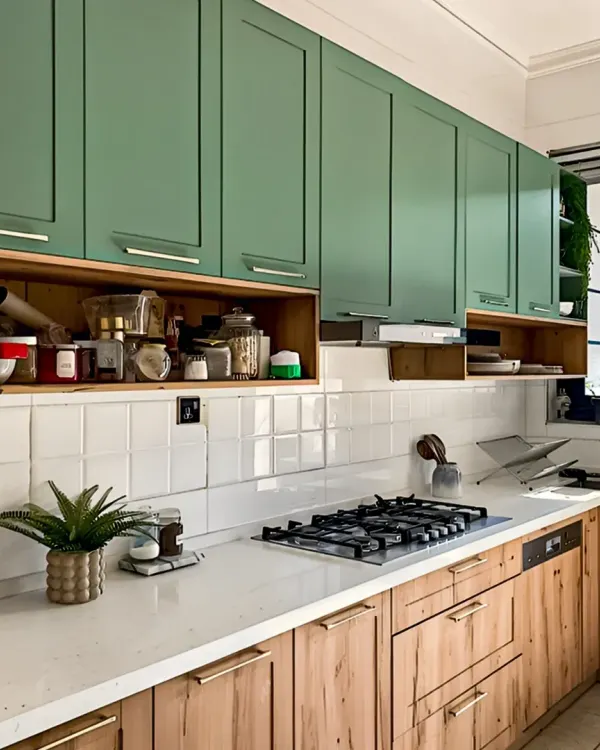 24
24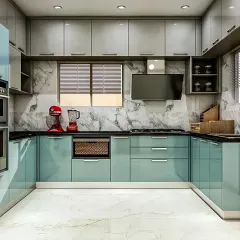
Smart Kitchen Solutions and Modular Design
More from Kitchen Design by Home Interior
More services by Home Interior