Modern Modular Kitchen Interiors in Bangalore
We design kitchens that balance aesthetics with daily functionality. From space-saving layouts for compact homes to luxury island designs, we craft kitchens that handle the rhythm of your life.
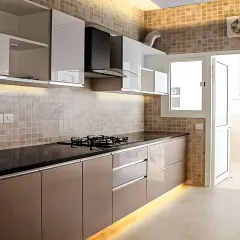
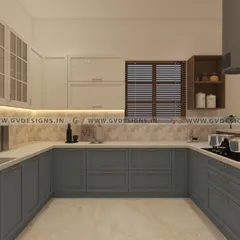
We designed this U-shaped kitchen to be the pinnacle of modern luxury. It features handleless wood-finish lower cabinets and matte grey uppers, all brought to life with integrated ambient lighting under the counters, within the open shelves, and along the ceiling cove. The black marble backsplash and grey floor tiles complete this sophisticated look.
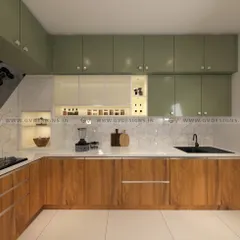
This L-shaped modular kitchen combines sage green cabinetry with natural wood tones for a fresh, contemporary feel. We focused on maximizing utility with a full-height pull-out pantry and a magic corner unit, ensuring every inch is usable. The design also incorporates a cozy dining nook, making the kitchen a perfect space for both cooking and socializing.
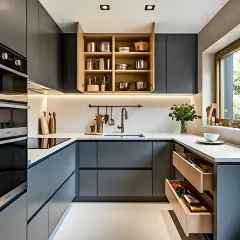
Discover the potential of your kitchen with our innovative storage solutions. This video demonstrates a range of our smart features, including pull-down shelves for easy access to upper cabinets, multi-tiered drawers for cutlery and spices, and specialized pull-outs for bottles, cleaning supplies, and corner storage.
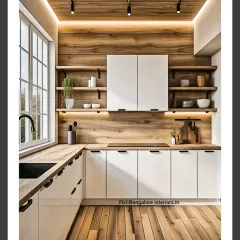
This kitchen design blends clean white cabinetry with a warm wood-paneled backsplash and countertops. We incorporated open shelving and under-cabinet LED lighting to create a bright, airy workspace. The layout is optimized for an efficient cooking workflow, with the sink, cooktop, and prep areas in close proximity.
For this project, we created a statement kitchen that doubles as a luxurious entertainment space. The design is defined by a dramatic floor-to-ceiling black marble wall, a custom island with an integrated dining table, and a unique sculptural light fixture. This is a perfect example of our bespoke kitchen interior services for high-end homes in Bangalore.
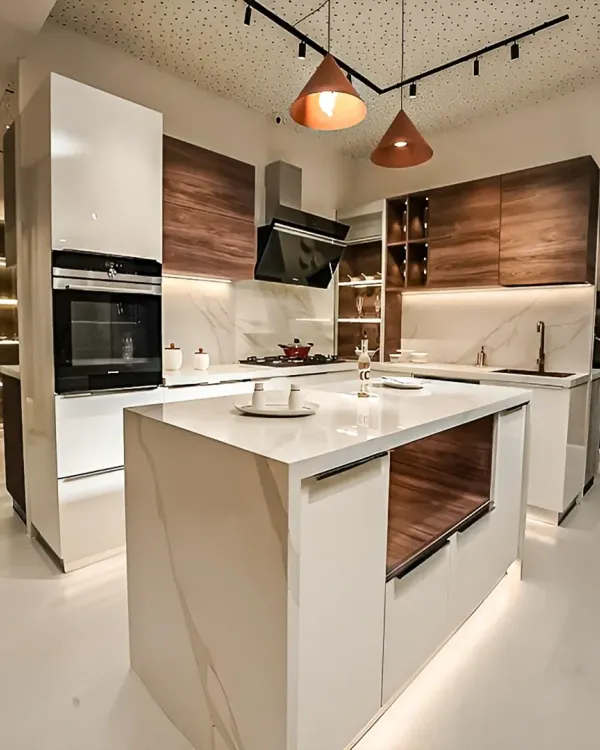
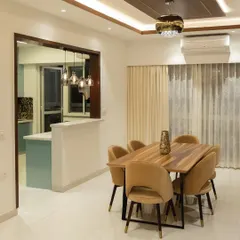
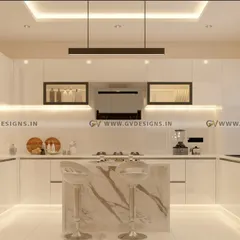
We designed this kitchen with a functional breakfast bar that separates the cooking area from the living space. The dual-tone design uses beige and white high-gloss laminates, complemented by under-cabinet lighting and stylish pendant lights over the bar. This layout is ideal for open-plan homes, promoting interaction and creating a social hub.
This compact L-shaped kitchen showcases how a bold color choice can create a vibrant and modern space. The teal blue cabinets are paired with a clean white countertop and backsplash. We integrated profile lighting under the upper cabinets and recessed ceiling lights to ensure the kitchen is bright and functional.
About Featured
We don't just design for looks, we design for workflow. Before we finalize any layout, we look at how you actually use your kitchen, from storage needs for heavy pressure cookers to the reachability of your daily spice rack, ensuring the space remains uncluttered and easy to manage.
How We Build Your Kitchen
Every kitchen starts with a conversation about how you cook. We avoid 'one-size-fits-all' templates because a kitchen that works for a family of four is very different from one designed for a busy professional couple.
Our Design Process We believe in seeing before we build. You will receive a 3D visualization of your kitchen layout, allowing you to walk through the design virtually. This is where we adjust the workflow, fine-tune the color combinations, and ensure the appliance placement makes sense.
Materials and Durability We work with two core material standards depending on your needs:
- Standard Laminate Modular Setup: Uses BWR grade plywood with a 1mm laminate finish. It is a cost-effective choice that balances durability with a clean, modern look.
- Premium Acrylic & Luxury PU Suite: Uses BWP Marine Grade plywood, which is termite and borer resistant. We finish these with high-gloss acrylic or automotive-grade PU paint for long-lasting quality.
Storage Solutions That Make Sense We focus on intelligent storage that maximizes utility. This includes:
- Tandem Box drawers: For easy access to heavy utensils.
- Magic corners: To utilize those awkward blind spots in L-shaped kitchens.
- Appliance garages: To keep your countertop clear of mixers and blenders.
Whether you are looking for a straightforward L-shaped layout or a complex island design with lift-up mechanisms, our goal is to deliver a functional space that stands up to daily wear and tear.
Similar work from other experts
Browse through Curated picks from other experts on mytribe
 10
10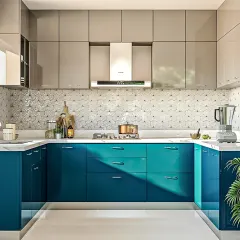
Modular Kitchen Design and Installation
Modern Modular Kitchen Designs
 43
43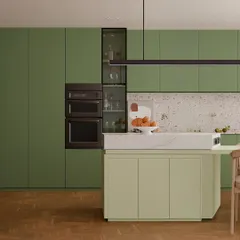
Modern Kitchen & Dining Designs in Bangalore
 38
38
Custom Kitchen Interiors Designed for Daily Life
 23
23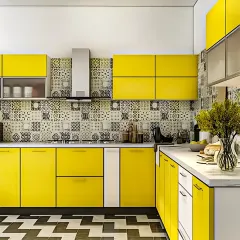
Modern & Functional Kitchen Designs in Bangalore
Modern & Modular Kitchen Designs for Bangalore Homes
More from Kitchen Design by Home Interior
More services by Home Interior