Modern Modular Kitchen Design
We design and install functional, factory-finished kitchens tailored to your specific space and cooking habits, using durable materials like high-gloss acrylic and quartz.
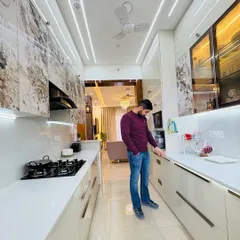
Even a small kitchen can be highly functional and trendy. For this space in Arihant Abode, we used beige high-gloss cabinets, a nano-composite countertop, and profile handles to create a seamless look, ensuring every inch was used effectively.
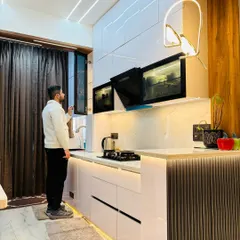
This video demonstrates the functionality of a newly renovated modular kitchen at ATS Pristine. We used a two-tone color scheme with mint green and white cabinets, complemented by patterned backsplash tiles and a durable white countertop.
About Modern Modular Kitchens
Getting a kitchen built starts with material selection, which is why we strictly use boiling water proof plywood for all base units. This choice prevents swelling and warping from daily spills or humidity, ensuring your cabinets remain stable and functional for years to come.
Unlike traditional carpentry, we use factory-pressed edge banding and calibrated machinery to ensure every shutter fits perfectly without rough edges. This factory finish is the primary difference between a kitchen that lasts and one that requires repairs after a few years.
Designing for your space
Whether you have a compact layout like our project in Arihant Abode or need a larger, multi-functional setup, space planning is critical. We prioritize efficient workflows, placing your hob, sink, and fridge in a triangle that minimizes your movement while cooking. We help you choose the right layout, such as L-shaped or parallel, based on your room dimensions.
Material guide
We recommend high-gloss acrylic finishes for their easy-to-clean surface and BWP-710 grade plywood for wet areas. Pair these with quartz or nano white stone countertops for a surface that resists common kitchen stains and heat. We also integrate soft-close tandem boxes as standard. This prevents slamming and increases the life of your cabinet hinges.
The installation process
We start with a site visit to measure exact dimensions. You see the 3D design before we cut a single piece of wood. This keeps us on schedule and removes guesswork during the actual installation at your property in Greater Noida. Our supervision team ensures that the electrical points, lighting, and hardware are installed correctly the first time.
Similar work from other experts
Browse through Curated picks from other experts on mytribe
Modern Modular Kitchen Designs in Noida
Modern Modular Kitchen Designs in Delhi NCR
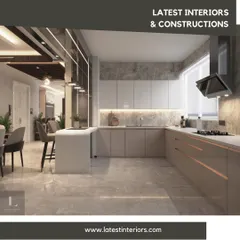
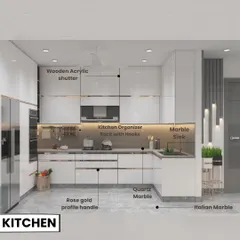
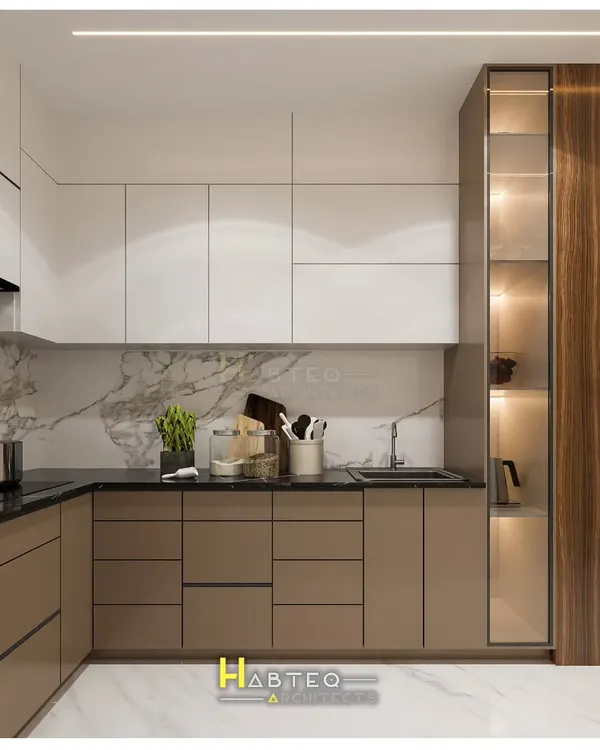
Functional and Stylish Modular Kitchen Designs
Modern Modular Kitchen Designs in Noida
 17
17
Modern Modular Kitchen Designs in Gurgaon
 6
6
Modern Kitchen Designs for Functional Indian Homes
More from Residential Interior Design & Renovation by Easy Home Solutions
More services by Easy Home Solutions