Modern Kitchen Designs for Mumbai Homes
We create kitchens that balance daily utility with serene aesthetics. From space saving galley layouts to open plan concepts, we build functional, elegant spaces tailored to your lifestyle.
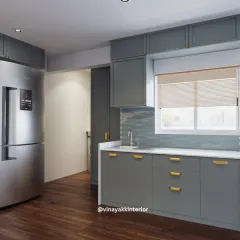
In this Mumbai apartment with Nordic design influences, the cement concrete finish tiles add a modern, rustic touch to the floors. They provide a contemporary backdrop for the shaker-style cabinets in a super matte grey laminate finish.
This galley kitchen is a great example of maximizing storage in a compact Mumbai flat. The grey shaker-style cabinets extend to the ceiling, and clever solutions like pull-out wicker baskets for vegetables ensure every inch is used effectively.
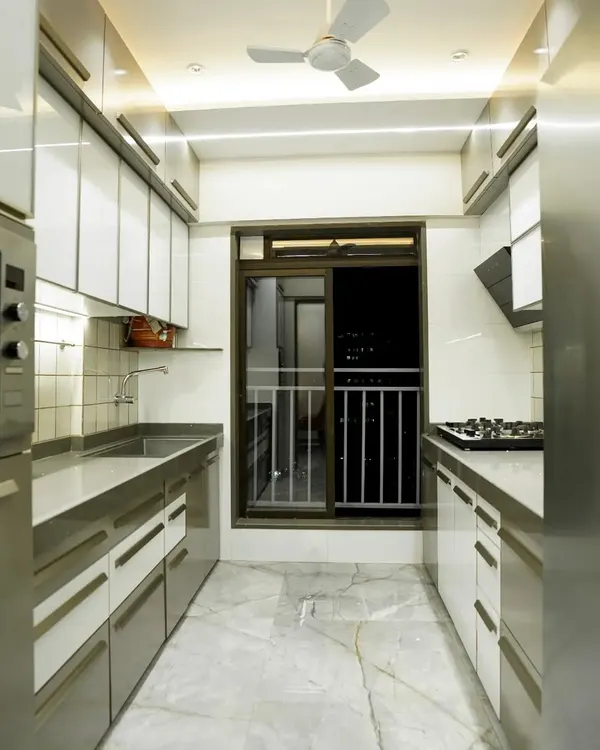
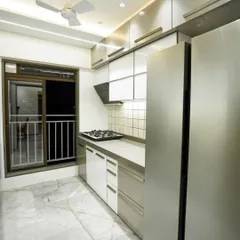
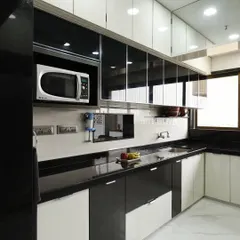
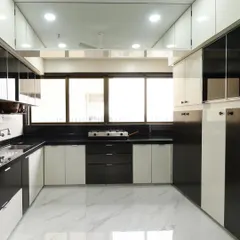
This sleek, modern galley kitchen features high-gloss grey cabinets and a dramatic marble floor. The design uses reflective surfaces to make the narrow space feel larger, while the glass partition maintains a connection to the rest of the home.
Set next to the kitchen, this compact bar commands attention with its striking beveled mirror backsplash. Under-counter storage and wall cabinets in a sleek black matte finish add both style and functionality for entertaining.
This video shows the transformation of a kitchen, extending the home’s signature white and grey palette. The cabinetry features a blend of concrete-finish and warm wooden laminates, with white concave tiles for the dado, adding a sleek, refined touch.
Here are three combinations that will make your kitchen look aesthetically pleasing. This video showcases different material palettes, from grey marble floors with glossy cabinets to terrazzo counters with wood accents.
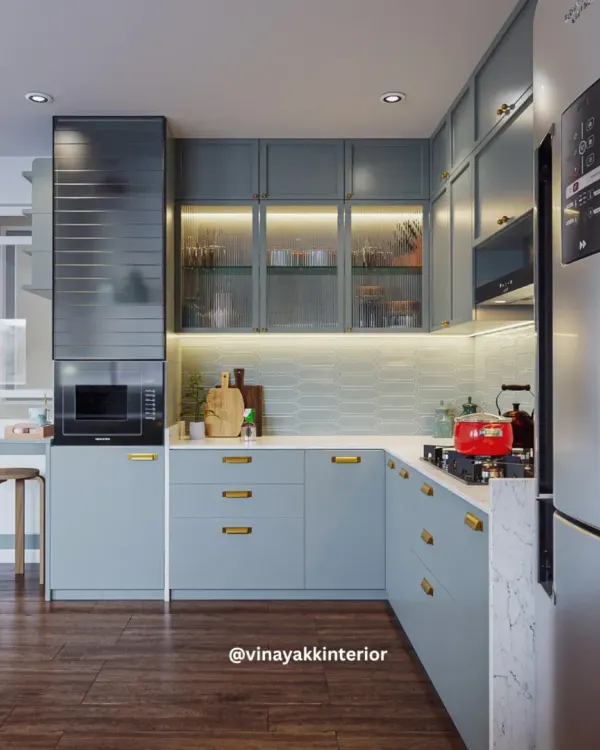
This open kitchen layout follows a shaker style with grey cabinets and white herringbone pattern tiles for the dado. We expanded the kitchen by utilizing deck space, creating a counter with a washing area for the sink and dishwasher.
This view shows the open kitchen from the dining area. The versatile wooden sliding doors with fluted glass allow for a perfect harmony between an open and closed kitchen experience, depending on the occasion.
A feature in Elle Decor showcasing the Zen House kitchen. The concrete finish flooring pairs beautifully with shaker-style cabinets in a matte finish, creating a modern yet warm aesthetic.
A kitchen masterpiece designed for both style and functionality. The arched sliding doors with fluted glass and cane panels create a beautiful screen, while the serene neutral tones provide a calming ambiance.
About The Modern Kitchen: Function Meets Elegance
Our approach to Mumbai kitchens often starts with reclaiming space. We frequently merge balconies or utility areas into the main footprint to create a more open, airy flow. By combining shaker style cabinets with durable quartz surfaces and custom storage like pull out vegetable baskets, we ensure your kitchen handles the daily hustle without losing its serene, quiet luxury feel.
The kitchen is the engine of a home, yet in a city like Mumbai, it is often a battleground for space. We believe a kitchen should handle the chaos of daily cooking while remaining a beautiful, serene space that you actually want to spend time in.
Design Approach
Our design philosophy centres on 'quiet luxury.' This means avoiding flashy, short lived trends. Instead, we focus on muted palettes, matte finishes, and textures that invite touch. Whether it is a compact galley kitchen or an expansive open plan setup, we prioritize clean lines and high quality materials like BWP marine ply, Hettich hardware, and scratch resistant Kalinga quartz.
Making it Work
Storage is the biggest challenge in any city kitchen. We solve this by taking cabinets to the ceiling and utilizing every inch with clever additions. Think dedicated pantry pull outs for spices, carousel units for corner storage, and even repurposing adjacent deck space to house a secondary washing area. Our use of fluted glass sliding doors allows you to transition between a fully open kitchen and a closed off one, depending on whether you are hosting guests or managing the post dinner cleanup.
Technical Details
A kitchen is only as good as its durability. We typically use 20mm quartz for countertops and anti scratch acrylic or matte PU finishes for shutters, which are easier to maintain in a humid coastal climate. For backsplash, we lean towards subway tiles or herringbone patterns, which add character without clutter. We also focus heavily on layered lighting, using under cabinet LEDs for task work and architectural tracks for ambient mood.
Let us help you rethink your kitchen layout. Whether you need a full gut renovation or a smarter way to organize your existing space, we are here to help.
Similar work from other experts
Browse through Curated picks from other experts on mytribe
 8
8
Modern & Functional Kitchen Designs for Mumbai Homes
 16
16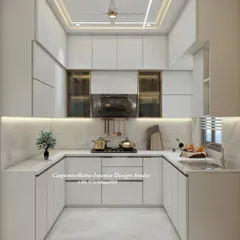
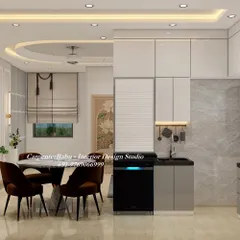
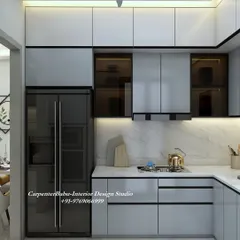
Modern & Functional Kitchen Designs
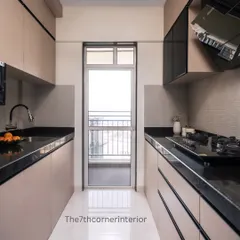
Modern & Efficient Kitchen Designs in Mumbai
 24
24
Modern & Modular Kitchen Designs for Mumbai Homes
Modern & Functional Kitchen Designs for Compact Homes
 9
9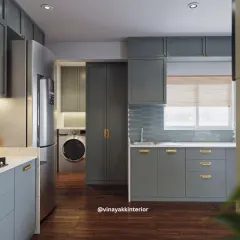
Modern Modular Kitchen Designs for Mumbai Homes
More from Residential Interior Design by Dhvani Shah Design Studio
More services by Dhvani Shah Design Studio