Tribe Verified

Custom Living and Dining Interior Design

byDhvani Shah Design StudioTakes projects across the Mumbai Metropolitan AreaStarts from3,50,000 Per Bathroom (35-45 sq. ft.)View full gallery

I design living and dining spaces to be the heart of your home, blending open-plan layouts with comfortable, bespoke furniture. Let's create a space that feels like a warm, welcoming hug, tailored specifically to how you live.

A look at a complete living space where every zone has its own personality yet flows together. This project combines a formal living area, a cozy guest corner, and a media unit, all unified by a warm, stylish aesthetic.

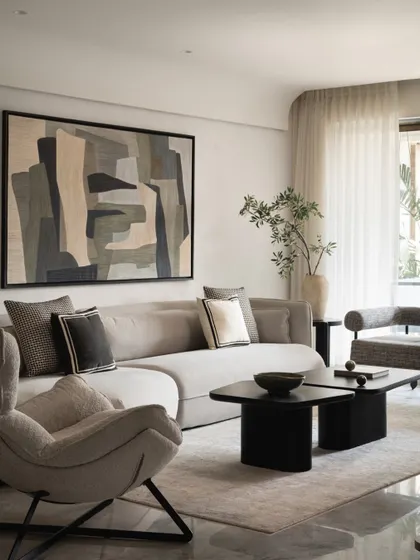
This living room is a study in calm. The neutral palette, from the boucle sofa to the textured walls and sheer curtains, creates a serene backdrop. The clean lines of the oak coffee table and armchair add a touch of modern residential design.

Creating space without boundaries is key in modern homes. This elegant partition in the living room strikes the perfect balance between openness and privacy, separating the dining area while maintaining a sense of connection and flow.

So much thought goes into a single frame. This video breaks down the many decisions, from wall texture and divider design to seating fabric and floor material, that come together to create a cohesive and beautiful dining space.

This cozy living room corner is perfect for unwinding. The rust-colored sofa adds a pop of warmth, while the terrazzo shelves filled with curated artifacts bring personality and character to this contemporary home interior.

What if home is bold? This video shows the installation of a stunning black totem sculpture, a statement piece that commands attention and brings a powerful, artistic presence to the living room, proving that quiet luxury can have a strong point of view.

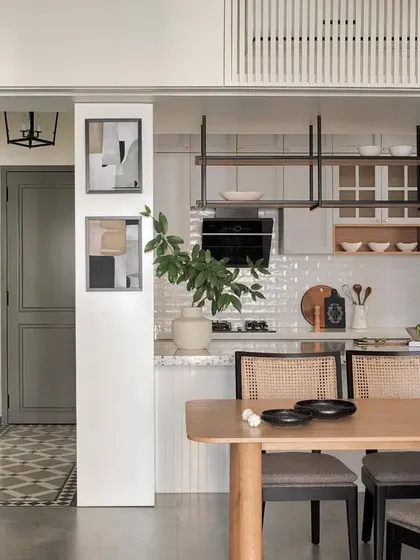
This open-plan layout seamlessly connects the kitchen, dining, and living areas. The design uses consistent flooring and a neutral color palette to create a spacious feel, while the sliding glass doors offer the flexibility to separate the kitchen when needed.

A modern farmhouse aesthetic defines this living room. The space blends natural elements like a fluted wall with built-in oak shelves, a comfortable grey sofa, and low-height white boucle chairs to encourage intimate conversations.

A sleek 6-seater oakwood table anchors this dining space, illuminated by a statement light fixture. To create separation from the guest room, I installed wooden and glass sliding doors with a pocket for seamless integration, ensuring both style and functionality.

This custom 12-inch grey boucle sofa was crafted to anchor the living room. Paired with a bold black coffee table for contrast, it shows how bespoke furniture can perfectly complete a space and define its character.

About Living & Dining: The Heart of the Home

I don't just pick furniture; I build the experience. For instance, in our recent projects, we use fluted wall paneling to subtly conceal utility doors and integrated magnetic track lighting to keep the ceiling clean. These aren't just aesthetic choices, they are practical solutions to manage clutter and lighting without breaking that sense of calm we're aiming for.

Your Home, Reimagined

The living and dining areas are the most frequently used parts of any Mumbai home. My approach is to move away from rigid, formal layouts and toward an open-plan design that encourages connection. I look at every detail—from the floor material to the height of your dining table—to ensure the space functions as well as it looks.

Materiality and Flow

Quiet luxury is about texture, not excess. I often work with natural, high-quality materials to bring warmth to a space. You will find elements like:

  • Bespoke Furniture: Floating consoles and dining tables designed by me, utilizing oak, terrazzo, or quartz.
  • Tactile Soft Furnishings: High-GSM boucle fabrics that add depth and comfort to your seating.
  • Wall Treatments: Fluted wood paneling or lime plaster finishes that add character without overwhelming the room.

The Collaborative Process

I believe in working with you, not just for you. Designing a space is a conversation. We discuss how you live—do you need hidden storage for kids' toys, or perhaps a formal zone for hosting? In resale flats, I often suggest structural changes, like flipping a layout or removing non-load-bearing walls, to turn cramped areas into airy, functional zones. We don't just design a room; we curate a backdrop for your life.

Whether it's integrating automated lighting or selecting the right statement chandelier, every decision is geared toward creating a serene, inviting home.

Crafting bespoke living spaces across Mumbai.Approved by the tribe
D

Dhvani Shah Design Studio

Takes projects across the Mumbai Metropolitan AreaStarts from 3,50,000 Per Bathroom (35-45 sq. ft.)

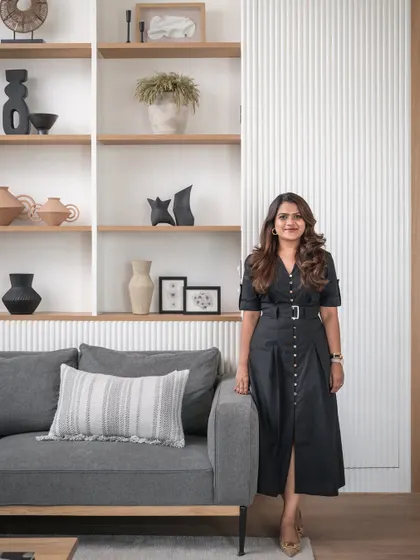
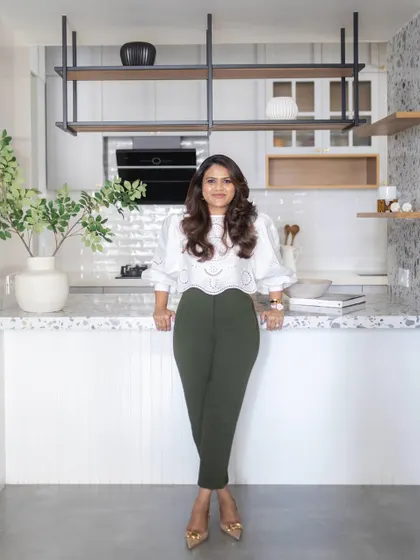
I’m Dhvani, and I believe a home should feel like you, not a trend. My team and I are obsessed with getting the details right—from the exact shade of oak veneer to how the light hits your dining table—so you can come home to a space that truly breathes.

Looking for something else?

Browse other design styles or specific home areas.