Custom Staircases & Duplex Interior Designs
A duplex staircase is more than a way to reach the next floor; it is a chance to define the energy of your home. I focus on turning these structural elements into sculptural highlights.
A grand, double-height living space in a penthouse, with a prominent staircase featuring a glass railing and stone-clad wall.
Another view of the penthouse from image 123, showing the scale of the living area and the staircase connecting the floors.
A video tour of the penthouse from image 123, showing the elegant living space and the staircase design.
An overhead view of the living room from image 123, highlighting the open layout and double-height space.
A wide shot of the living area from image 123, showing the staircase, mezzanine, and open kitchen.
A view from the top of the stairs in the penthouse from image 123, looking down into the living area.
A before-and-after video of the penthouse from image 123, showing the transformation from construction to completion.
An overhead view of a square staircase with glass railings, looking down into a well-lit atrium.
A shot of me sitting on the staircase from image 23, which features textured cement walls and a cozy bar nook underneath.
A view of the staircase from image 23, showing the under-stair bar area with velvet chairs.
About Bespoke Staircases & Duplex Homes
Staircases are often treated as mere structural necessities, but in a duplex, they define the home's flow and energy. I look at that awkward under-stair area not as wasted space but as an opportunity—turning it into a cozy bar nook, a hidden garden, or custom storage that feels entirely intentional.
When designing for a duplex, the staircase becomes the anchor of the living area. A heavy, closed-off design can shrink a room, while an open, floating staircase using glass or light metal railings can make even a compact space feel expansive.
My process begins with understanding the structural bones of your home. Whether we are working with an existing layout or planning from scratch, we look for ways to maximize vertical space. I often use materials like Italian marble for a sense of permanence and warmth, balanced with teakwood or custom metalwork for character.
We also pay close attention to what happens underneath. In many of my projects, I have converted the void under the steps into functional zones—think custom crockery displays, small study nooks, or even a bar corner that serves the living room. For clients who love greenery, we can incorporate internal gardens that bring a touch of nature indoors, blending modern lines with natural textures.
Since we handle everything from design to execution, I personally manage the carpentry and civil details to ensure the final result is as seamless as the 3D renders you see at the start. If you are worried about managing construction in a different city, I keep you updated with regular progress reports and photos, ensuring the final home reflects your story.
Similar work from other experts
Browse through Curated picks from other experts on mytribe
Modern Staircase Designs for Luxury Homes
 11
11
Statement Staircases: Architectural Features for Modern Homes
 17
17
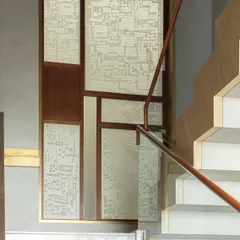
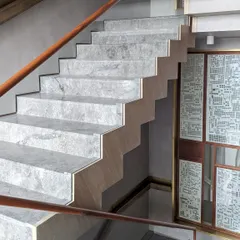
Sculptural Staircases: Architectural Focal Points
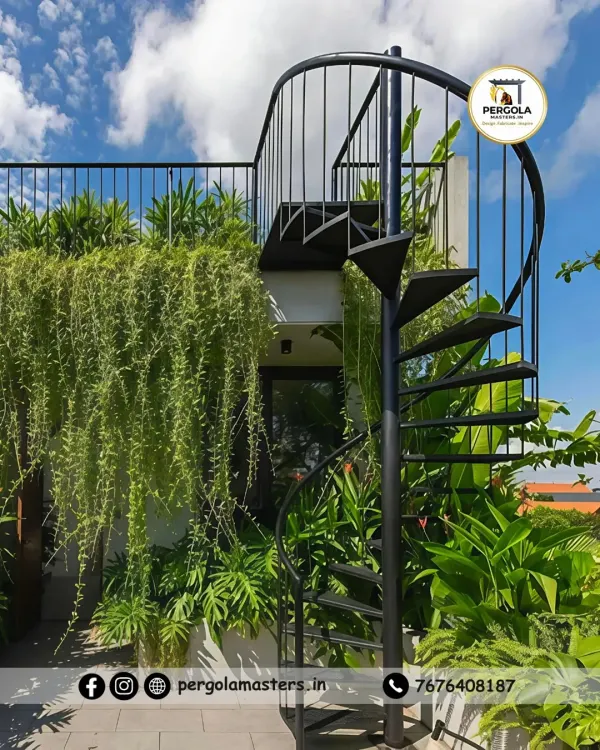 9
9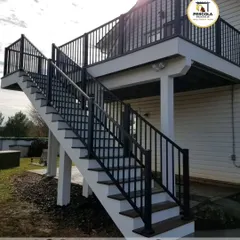
Custom Metal Staircases for Modern Spaces
 8
8
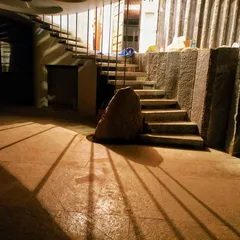
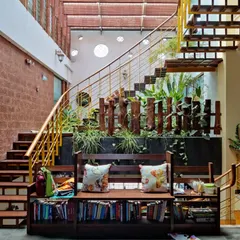
Sculpting Staircases: Sustainable & Organic Designs
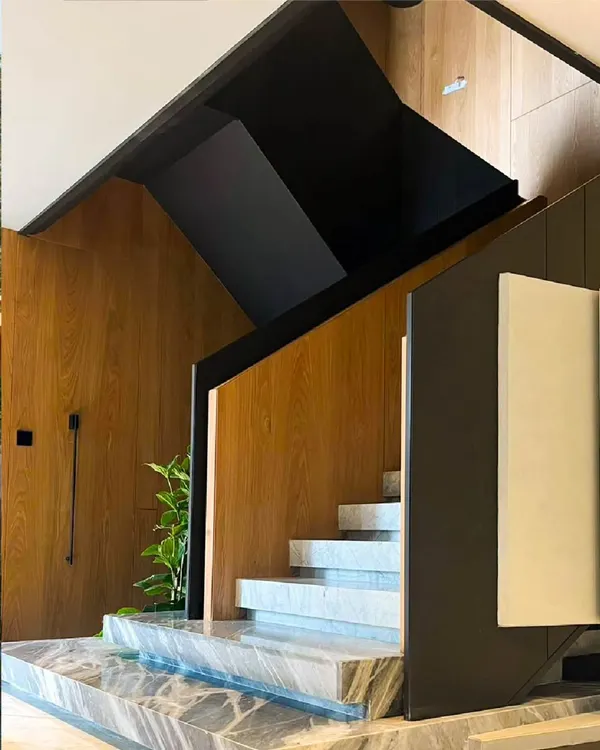 14
14
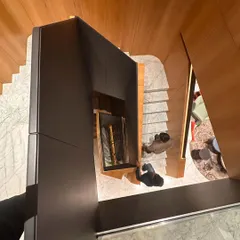
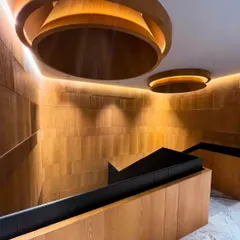
Sculptural Staircases and Transitional Corridors
More from Residential Interior Design & Turnkey Execution by Cee Bee Design Studio
More services by Cee Bee Design Studio