Signature Pergolas, Decks, and Privacy Screens
Define your outdoor living area with custom-built structures. We design and fabricate pergolas, durable WPC decks, and artistic privacy screens that blend architectural precision with natural beauty.
A mood board showing our design for a glass-enclosed terrace room. The standout feature is the pergola roof with terracotta jali panels, which casts artistic shadows on the floor below.
Another view of the enclosed terrace concept. This image highlights the wooden flooring and the spacious feel created by the floor-to-ceiling glass walls, all under the unique jali roof.
This mood board focuses on the interior details of the terrace room, showing how the light filters through the terracotta jali pergola. It's a perfect example of how we use structures to create atmosphere.
A video showcasing some of our favorite material details. You can see the intricate patterns of terracotta jali, the natural texture of a bamboo ceiling, and the clean lines of a wooden deck.
A mood board for a terrace makeover with a "tropical calm" theme. The design features a light-colored pergola with a bamboo roof, paired with cane furniture and a raised wooden deck.
Another angle of the tropical-themed terrace, showing how the bamboo pergola creates a warm, filtered light. This structure is key to achieving the relaxed, earthy vibe of the space.
This design concept for a villa terrace combines multiple textures. We used terracotta jali blocks for the pillars of the pergola and bamboo blinds for adjustable shade and privacy.
A video showing different options for terrace privacy screens. We explore designs using terracotta jali, modern CNC-cut panels, and simple lattices to suit different styles and budgets.
This video demonstrates how we can transform a simple open balcony. We show concepts with different flooring like WPC decking, and various screen designs for privacy and style.
A showcase of the premium materials we use for our exterior structures. This video highlights the beauty and durability of stone cladding, CNC-cut corten steel, and traditional clay tiles.
About Signature Structures: Pergolas, Decks & Screens
When designing your pergola, do not just pick a style based on a photo. If your terrace gets intense afternoon sun, we strongly recommend using a heavy-gauge mild steel frame rather than natural timber, which often warps in our local climate. You can still achieve the look you want by cladding the structure in bamboo or WPC rafters. We can walk you through these structural trade-offs during our site visit to ensure your build looks good and lasts.
Our approach to hardscaping moves beyond standard gardening. As architects, we look at your terrace or backyard as an extension of your home's interior, requiring the same level of planning for drainage, load-bearing, and material longevity.
Why Structure Matters
A garden needs a skeleton before it can have a soul. Pergolas provide that essential definition, creating 'rooms' on an otherwise open rooftop. Whether you are looking for a sleek, modern pergola with clean metal lines or a rustic setup featuring bamboo mats and terracotta jali, we focus on the fabrication quality. Our structures are built to withstand the elements, using anti-rust treated steel and high-grade exterior paints.
Material Selection Guide
We help you choose materials based on your maintenance tolerance and local weather conditions:
- WPC (Wood Plastic Composite) Decking: The gold standard for us. It offers the warmth of wood without the rot or termite issues, making it perfect for Bangalore's humidity.
- Terracotta Jali & CNC Screens: These are not just decorative. They serve as critical privacy barriers and wind buffers while allowing airflow, which keeps your terrace cooler in the summer.
- Bamboo & Natural Elements: Ideal for a 'tropical calm' aesthetic. We treat bamboo to ensure it holds up over seasons, providing that filtered, soft sunlight effect.
The Process
Every structure we build starts with a site study to check for slope and drainage. We create 3D renders so you see exactly how the light will hit your new space before a single piece of steel is cut. We handle the civil coordination, from floor leveling for your deck to the electrical integration for your ambient lighting. We are here to ensure your outdoor room is as comfortable as your living room.
Similar work from other experts
Browse through Curated picks from other experts on mytribe
 4
4
Custom Garden Pergolas and Structures
Outdoor Pergola Design Features and Inspirations
 7
7
Featured Outdoor Projects and Terrace Designs
 9
9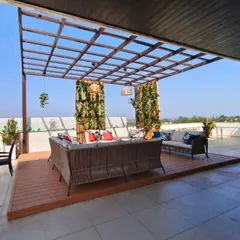
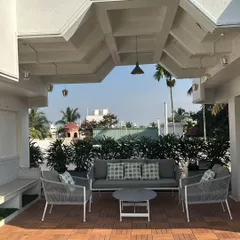
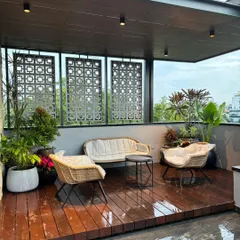
Custom Pergolas & Gazebos for Terrace Gardens
 8
8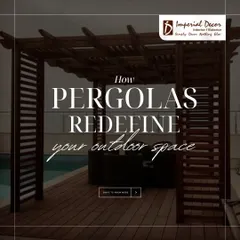

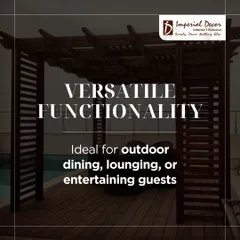
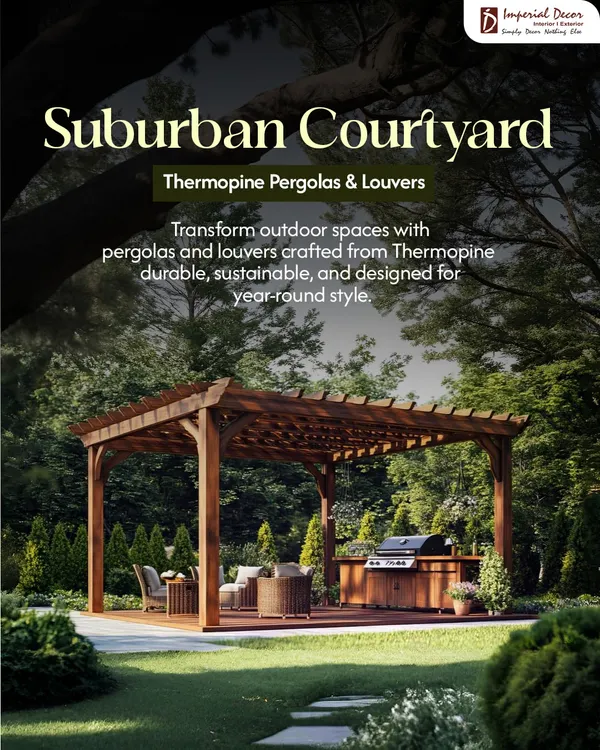
Custom Pergolas for Shade and Outdoor Style
Custom Pergolas, Patios & Gazebos for Outdoor Living
More from Residential Landscape Design & Build by Brick and Blooms
More services by Brick and Blooms