Designing with Light and Shadow
We don't just build walls; we design how the sun moves through your home. From morning rays hitting a breakfast nook to evening shadows stretching across your living room, we shape your space around the rhythm of light.
A view from the living area looking up towards the bridge and skylights. The open, vertical design ensures that natural light penetrates deep into the home, creating an expansive and uplifting atmosphere.
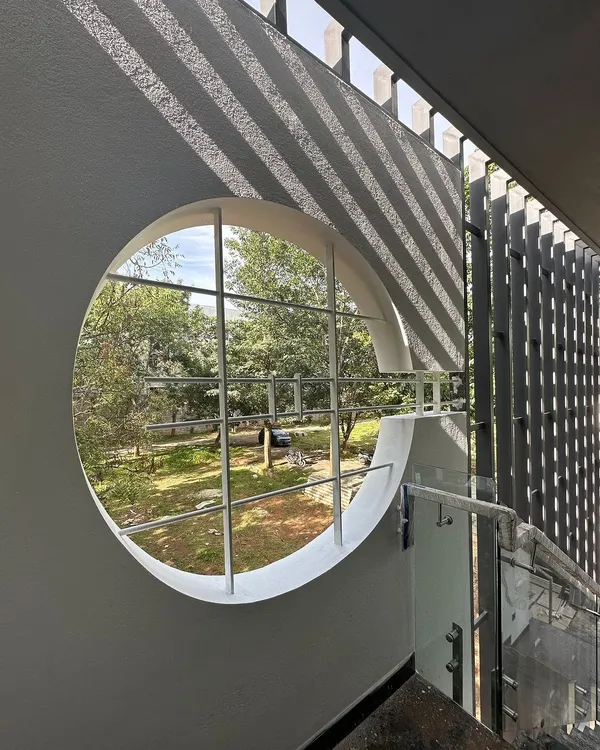
The path of the sun is a design element here. A series of circular skylights and angled windows are strategically placed to capture sunlight throughout the day, creating a dynamic play of light and shadow along the corridor.
A sun-drenched courtyard featuring a bold yellow wall. The overhead skylight casts dramatic shadows that move across the space, highlighting the texture of the wall and the simplicity of the seating.
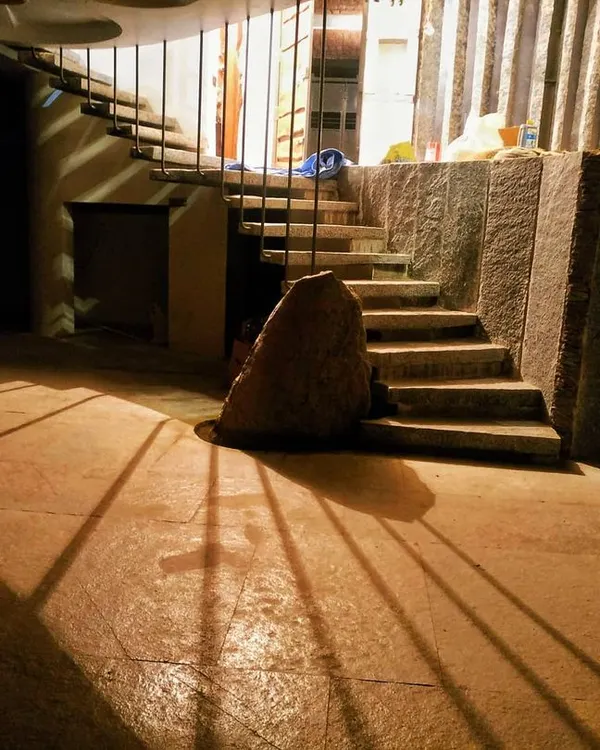
The staircase atrium acts as a modern courtyard, drawing light from above. The design incorporates a planter bed, seamlessly blending architecture, landscape, and interior design to create a refreshing entry experience.
A beautifully crafted wooden archway frames the view into the light-filled atrium. This element adds a touch of traditional South Indian architecture while creating a graceful transition between spaces.
The exterior view of the home at dusk reveals how the design glows from within. The glass block walls, which provide privacy during the day, become luminous features at night, showcasing the home's warm and inviting interior.
A series of tall, narrow windows offers curated views of the surrounding greenery. The lower panels use fluted glass to ensure privacy without sacrificing light, demonstrating a practical approach to window design.
Color and light work together in this stairwell. A deep blue wall contrasts with the bright light from a circular skylight, creating a visually interesting journey between floors.
This view from the upper bridge shows the connection between different levels. The open design allows light and views to be shared across the home, enhancing the sense of space and community.
An elevated perspective of the double-height living space, showcasing the interplay of skylights, windows, and indoor plants. This architectural approach is central to creating my signature tropical modern style.
About The Art of Light and Space
It is easy to add a window, but it is harder to control how that light actually lives in your room. We spend weeks studying site angles and light paths before picking a single material, ensuring your home stays cool and bright without relying on artificial lighting during the day. When you look at our skylights or brick-cladding textures, you are seeing those hours of solar analysis in action, not just an aesthetic choice.
Tropical Modernism is not just a trend; for us, it is a way to make a home breathe in our climate. We use double-height volumes and strategically placed skylights to pull daylight deep into the heart of the structure, effectively transforming a standard floor plan into a dynamic experience.
Whether we are working on a new villa in a gated community or remodeling an older apartment in Bengaluru, our priority remains the same, balancing privacy with openness. That is why you will see us using fluted glass on lower panels to block unwanted views while letting the sky in, or glass blocks that act as luminous privacy screens at night.
The Art of Light and Space is a process of subtraction. We remove barriers and introduce elements like internal courtyards and wooden pillars that frame views, not block them. This approach creates sun paths, which are intentional movements of light that change the character of a room from sunrise to sunset.
We incorporate materials that age gracefully under this light, such as Jaisalmer stone, Kota, and exposed brick. These are not just finishes; they are partners to the sunlight. When the sun hits a Kota floor or a rough-hewn brick wall, the texture pops, creating the warmth our clients love. If you are struggling with a dark apartment layout or a home that feels disconnected from the outdoors, let us talk about how we can carve out these light-filled sanctuaries for you.
Similar work from other experts
Browse through Curated picks from other experts on mytribe
 9
9
Architecture That Breathes: Playing With Light and Shadow
 4
4
Weaving Light and Shadow: Sustainable Home Design
 8
8
Spaces of Volume and Light in Bengaluru Homes
 10
10
Architecture Defined by Light and Shadow
 13
13
Designing Homes with Natural Light and Airflow
 35
35
Natural Light Design for Sustainable Homes
More from Interior Design by 1Leapingfrog Studio
More services by 1Leapingfrog Studio