Modern Living & Dining Room Interiors
Your living and dining area is where family stories happen. We create spaces that balance daily comfort with the kind of design you see on Pinterest—made to last and easy to maintain.
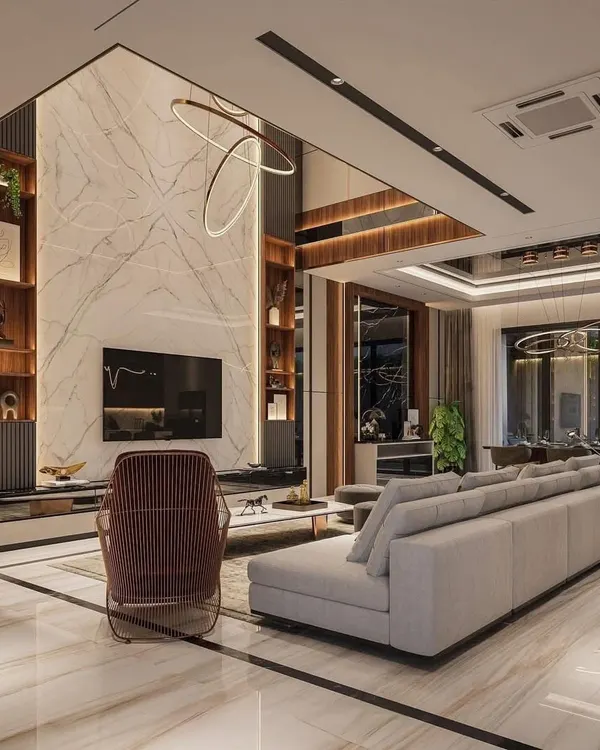
A complete tour of a living and dining area we designed, showcasing a cohesive look with a modern chandelier, a comfortable L-shaped sofa, and a sleek dining setup. The space is tied together with warm lighting and a neutral color palette.
This compact dining area was transformed with an elegant accent wall featuring decorative mirrors and fluted panels. The design creates an illusion of space while adding a touch of modern sophistication.
A closer look at the elegant dining setup with a round marble-top table and comfortable upholstered chairs. The decorative wall mirrors and vertical panels create a beautiful, minimalist focal point.
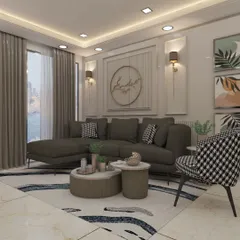
We create cozy living rooms by layering soft textures and neutral tones. This space features a plush sofa, a Buddha statue for tranquility, and modern wall sconces that provide warm, ambient lighting.
A full view of a spacious living room designed for comfort and style. The layout includes a large sofa, a custom TV unit with open shelving, and a distinct dining area, all unified by a consistent design language.
This warm and cozy living room design combines earthy tones, layered textures, and soft lighting. The highlight is the wall with illuminated niches, adding a personal and artistic touch to the space.
A sleek shoe cabinet with an integrated seating nook, perfect for the entryway. This custom piece provides practical storage while maintaining a clean and modern aesthetic right from the moment you step inside.
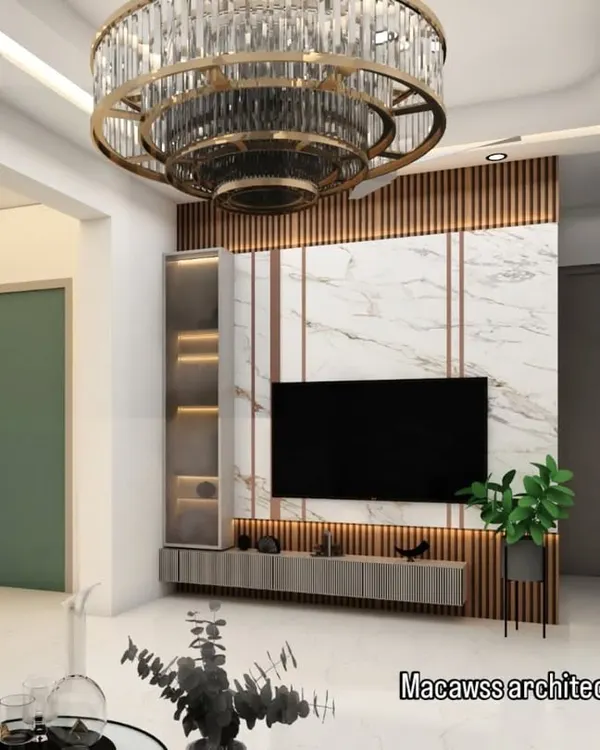
This modern TV unit combines dark wood fluting with light-colored panels for a striking contrast. The curved edges and integrated backlighting soften the look, creating a sophisticated focal point in the living room.
A simple yet elegant dining area design. The space features a marble-top table, comfortable chairs, and a stylish wash basin with a backlit mirror, making it both beautiful and practical.
A short tour of a beautifully designed living, dining, and bar area. We used a combination of modern lighting, custom furniture, and a cohesive color palette to create a seamless and aesthetically pleasing open-plan space.
About Heart of the Home: Living & Dining Rooms
We prioritize layout flow in these high-traffic areas, ensuring that custom TV units and partitions don't just look good, but actually free up floor space. When we mix materials like fluted panels or mirrors with durable HDHMR, we're thinking about how the room will hold up after years of daily family use, not just how it looks on the day of the photoshoot.
The living and dining room is the busiest part of any home. It needs to handle everything from hosting guests on weekends to being a quiet zone for evening tea. At Walls To Home, we approach this by focusing on three pillars: storage, lighting, and visual warmth.
Designing for Real Life
Most living rooms in Delhi NCR flats are compact. We solve this by avoiding bulky, traditional furniture. Instead, we use wall-to-wall TV units that utilize vertical space and floating consoles to keep the floor clear. If you need separation between your foyer and living room, we don't build solid walls. We use CNC-cut jali partitions or wooden battens that let light flow through while giving you the privacy you need.
The 'Pinterest' Touch
Yes, we can do those trendy fluted panels and French-style wall mouldings. But we also make sure the backing is termite-proof and moisture-resistant using high-quality HDHMR. We believe in mixing textures—a matte wall finish paired with a glossy marble-finish laminate or a touch of gold/rose gold T-profile inlay—to create a look that feels expensive but remains practical.
Lighting That Sets the Mood
We don't just install a central light and leave. We layer your lighting. We use warm LED strips in the ceiling coves, accent wall sconces, and sometimes backlit niches to highlight your decor pieces. This adds depth to the room in the evening and makes the space feel larger and more inviting.
Whether you need a specific corner for a mandir or a clever dining area that includes a wash basin vanity that doesn't look out of place, we work with you to finalize a 3D visualization first. That way, you see exactly what you're getting before we pick up the drill.
Similar work from other experts
Browse through Curated picks from other experts on mytribe
 39
39
Living and Dining Room Interiors
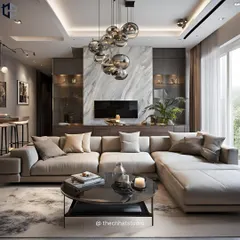
Modern Living & Dining Room Interior Designs
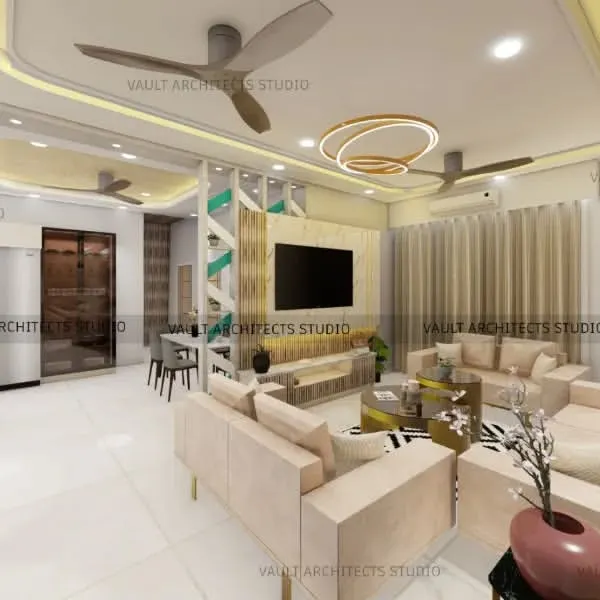 26
26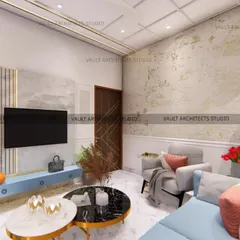
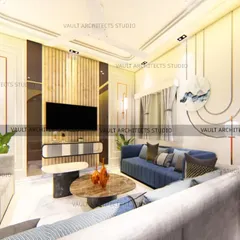
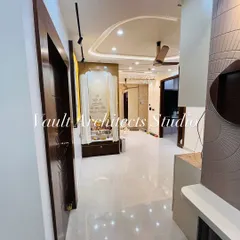
Elegant Living and Dining Room Interior Designs
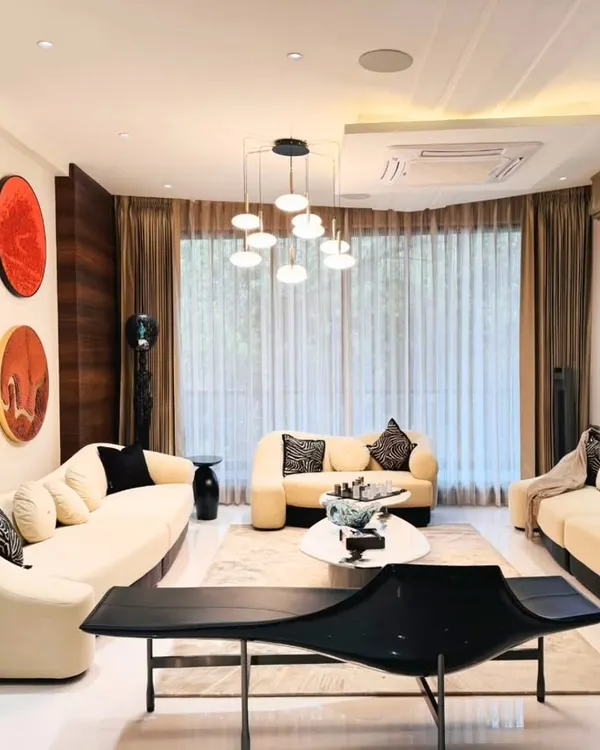 41
41
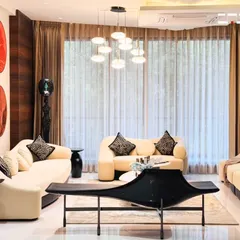
Living and Dining Room Interior Designs for Modern Homes
 19
19
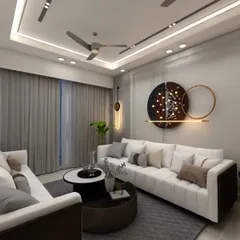
Sophisticated Living & Dining Spaces
Modern Living and Dining Room Designs
More from Single Room Design & Renovation by Walls To Home Interiors
More services by Walls To Home Interiors