Featured Home Interior Transformations & Signature Designs
A look into the homes we've transformed across Delhi NCR. From custom prayer units to smart, functional kitchens, these projects show how we turn empty spaces into warm, livable homes.
This is what I mean when I say, "Pinterest wala Mandir? Ho jaayega!" I designed this compact prayer unit with folding doors featuring a 3D scalloped pattern and backlit cutouts. It opens up to reveal a serene, illuminated space with a custom Corian backdrop, creating a divine corner without taking up too much room.
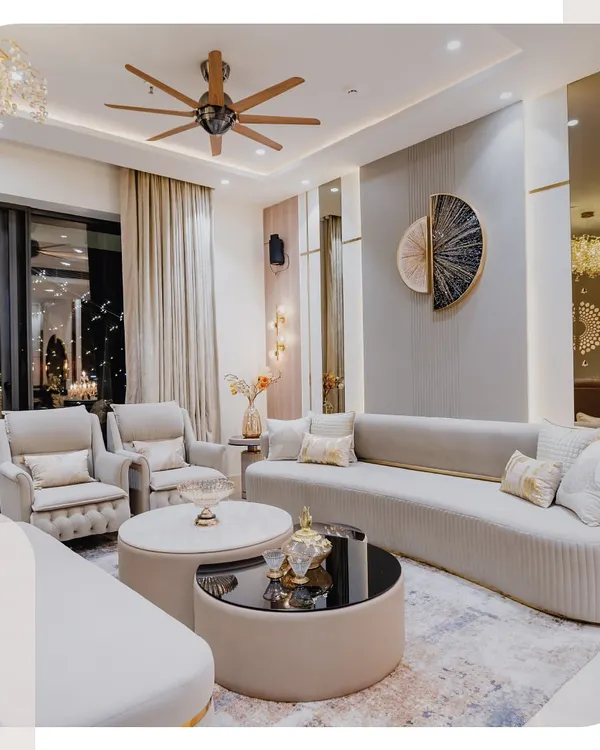
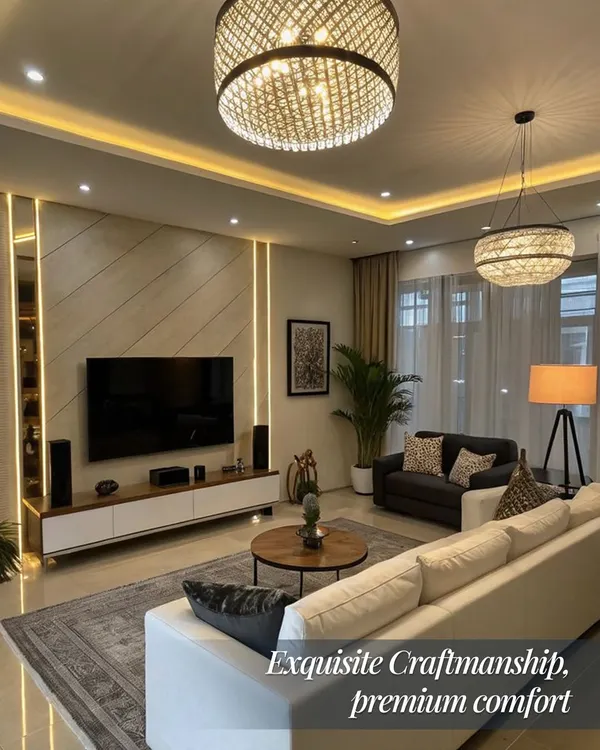
Here’s a walkthrough of a living room I designed to feel both luxurious and comfortable. I used a soft, neutral color palette, elegant wall mouldings, and a statement chandelier to create a sophisticated look. The L-shaped sofa provides ample seating, making it the perfect space for the family to gather.
A tour of a sleek and functional modular kitchen I designed in Noida. This galley kitchen uses a two-tone scheme with mint green and glossy white cabinets for a fresh look. I incorporated smart storage solutions and under-cabinet lighting to make the space efficient and bright.
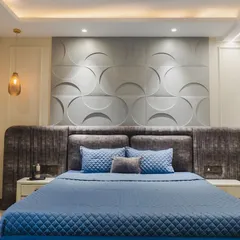
Step into this modern master bedroom, a sanctuary of elegance and tranquility I designed. The room features a custom bed with a unique circular backlit art piece, warm wooden flooring, and soft, layered lighting to create a cozy and relaxing atmosphere.
Witness the power of a complete makeover with this bathroom transformation. I took a basic, dated washroom and turned it into a modern, spa-like retreat using dark, textured tiles, a backlit mirror, and contemporary fixtures.
Nothing makes me happier than seeing my clients happy in their new homes. Listen to what Mr. and Mrs. Makhariya from ATS Nobility have to say about their experience and how we brought their vision to life, keeping things minimal, sober, and feeling just like home.
Here’s one of my favorite space-saving solutions for compact apartments. This unit functions as a stylish crockery cabinet and partition, but with a simple pull, it transforms into a full-sized dining table, perfect for hosting guests.
Designing for kids is always a joy! For this room, I created a playful outer space theme with a custom wallpaper featuring rockets and planets. The colorful headboard and themed bedding complete this imaginative and fun-filled bedroom.
This is where the magic happens. From a bare construction site with exposed wiring to a polished and inviting living space, this video shows the complete journey of transforming walls into a beautiful home.
My process starts with a vision. Here you can see me sketching ideas directly on the wall, which then get translated into the final wooden framework for a custom TV unit. It’s a hands-on process from the first line to the final finish.
About Featured
The secret behind these photos isn't just staging; it's about solving real space constraints. Take our modular kitchens, for instance. We use BWR-grade plywood and high-gloss laminates not just because they look good, but because they handle the daily wear of a busy Indian kitchen without peeling or warping. Every design choice you see here, from the lighting layouts to the storage pull-outs, was planned to make your daily routine smoother, not just prettier.
Our work across Greater Noida, Noida, and Ghaziabad isn't about following the latest trend for the sake of it. It’s about creating interiors that survive the reality of daily life. When we design a living room or a bedroom, we look at how you actually use that space.
We specialize in:
- Modern Modular Kitchens: We move away from standard layouts to create two-tone designs that offer better ergonomics, focusing on smart storage and high-quality hardware that won't give up on you in two years.
- Custom Mandir Units: Whether you want a simple, clean corner or a 'Pinterest wala Mandir' with backlit CNC panels, we ensure the design is peaceful and fits seamlessly into your floor plan.
- Space-Saving Solutions: For compact apartments, we design multi-functional furniture, like crockery cabinets that double as dining tables, ensuring you don't compromise on floor space.
We believe in being upfront about materials. You will see us prioritize MR-grade plywood for wardrobes and BWR-grade for kitchens. We don't hide the process—from sketching ideas directly on your walls to the final handover, we keep you in the loop. We know a home renovation can be messy, but our goal is to manage that chaos so you only walk into the end result: a home that feels like yours.
Similar work from other experts
Browse through Curated picks from other experts on mytribe
Featured Interior Design Projects and Home Transformations
Our Featured Interior Projects
 8
8
Our Featured Interior Design Projects and Home Makeovers
 8
8
Our Signature Interiors and Custom Home Transformations
Featured Interior Transformations
Our Featured Interior Design Projects in Noida & Delhi NCR
More from Full Home Interior Design by Walls To Home Interiors
More services by Walls To Home Interiors