Heritage Adaptive Reuse and Conservation Case Studies
Every project we undertake serves as a live learning ground. See how we bridge the gap between historic preservation and contemporary needs, from institutional retrofits to private haveli restoration.
A site visit during the retrofit of Parker Hall at Woodstock School. This image shows our team collaborating with structural engineers to overcome technical challenges and integrate a new steel structure within the heritage building.
A classroom presentation in the newly completed black box theatre at Woodstock School. This project involved transforming a design lab into a contemporary music and performance space, integrating modern technology while preserving the building's character.
This video showcases the transformation of the music department at Woodstock School. We created contemporary practice rooms, studios, and a black box theatre within a heritage building, balancing technology with aesthetics.
On-site discussion during the revitalization of the 18th Century Darbargarh at Sihor, Gujarat. Our work often begins with detailed site analysis and mapping to understand the historical and structural context of a place.
The main hall of a 19th-century haveli in Old Delhi during restoration. This image shows the space being prepared for new flooring, with a craftsman carefully working on the black and white marble pattern.
An early stage of the haveli restoration, with team members documenting the existing conditions. This project involved converting a historic residence into a contemporary home while preserving its unique character.
A close-up of the intricate marble flooring border being restored in the haveli. We took great care to salvage and repair original elements, combining traditional craftsmanship with modern restoration techniques.
A detail of the restored geometric marble inlay from the 19th-century haveli project. This showcases the high level of craft and attention to detail that is essential in heritage conservation.
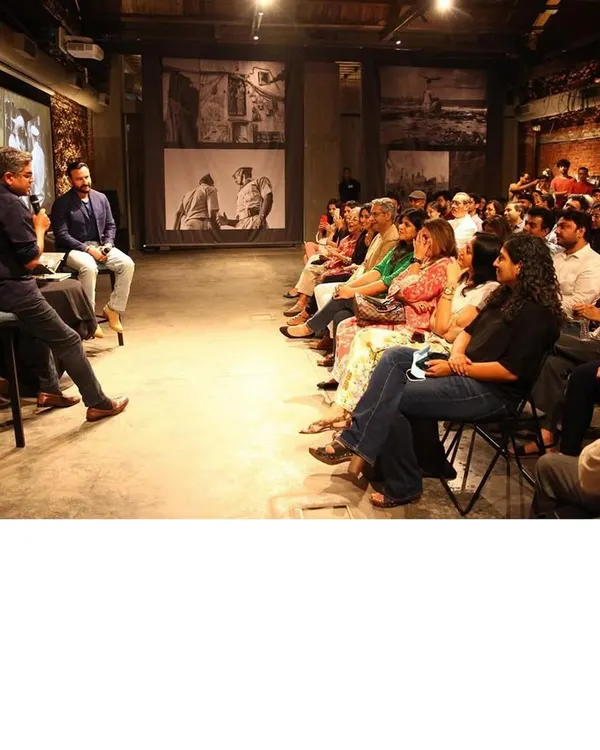
A panel discussion on how temporal events and functions can transform spaces. This image shows me advocating for adaptive reuse as a tool for placemaking, using examples of courtyards being used for community events.
The UNESCO Asia-Pacific Award for Cultural Heritage Conservation plaque for our restoration of the Main Building at The Doon School. This honorable mention was a significant recognition of our meticulous approach to conservation.
About From Theory to Practice: Project Case Studies
Conservation is not simply about keeping a building intact; it is about keeping it useful. When we approach projects like the Woodstock School or private havelis in Old Delhi, our priority is identifying which elements can be retrofitted for modern safety and comfort without losing the original soul of the structure. Before you reach out, consider whether you are looking for a technical structural assessment of your property or a creative strategy to repurpose an existing space for new commercial or residential life.
Bridging Past and Future
Our work is situated at the intersection of rigorous conservation and practical design. We do not believe in restoration that leaves a building as a static monument. Instead, we advocate for adaptive reuse—giving heritage structures a functional, modern purpose so they continue to be inhabited and maintained.
Projects as Process
-
Woodstock School, Mussoorie: Retrofitting a heritage institutional space for modern use requires extreme precision. We integrated a new steel structure to create a black box theatre and music studios, balancing high-performance acoustics and technology with the aesthetic constraints of a historic building.
-
The Doon School, Dehradun: Our work here was recognized by UNESCO, proving that modern upgrades like updated electricals and accessibility can exist alongside the original Edwardian character when executed with a meticulous maintenance plan.
-
Old Delhi Haveli Restoration: Private residential projects present different challenges, particularly regarding structural stress and material compatibility. We focus on stabilizing foundations and restoring traditional craft elements, like marble inlay flooring, while upgrading utilities to meet contemporary living standards.
How We Work
Adaptive reuse is often about uncovering hidden potential. Our site diagnostics include:
- Material Identification: Distinguishing original lime or lakhori brick from modern, often harmful, repair materials.
- Visual Pathology: Assessing structural stress points, rising damp, and cracks without destructive intervention.
- Programming: Brainstorming how a courtyard or unused hall can be re-imagined for community or commercial use.
If you are managing a heritage property, the first step is often an honest site assessment. We help owners distinguish between cosmetic fixes and the necessary structural interventions that actually extend a building's lifespan.
Similar work from other experts
Browse through Curated picks from other experts on mytribe
Adaptive Reuse and Heritage Conservation Architecture
 17
17
Adaptive Reuse and Heritage Conservation Design
 7
7
Award-Winning Adaptive Reuse and Heritage Projects
 27
27
Adaptive Reuse & Heritage Landscapes
 10
10
Adaptive Reuse and Heritage Restoration
 5
5
Adaptive Reuse Architecture: Breathing New Life into Old Spaces
More from Architectural Education & Workshops by Aishwarya Tipnis Architects
More services by Aishwarya Tipnis Architects