Luxury Residential Living
We believe luxury is not just about size or finish, but about how a space breathes. Our residential projects integrate nature and climate-responsive design to elevate daily living.
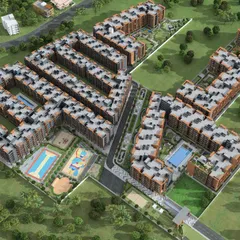
At Kutumb in Ghaziabad, we designed residences with expansive green terraces that serve as private sky gardens. This feature provides residents with a personal connection to nature and a serene outdoor space with soaring views, embodying our principle of liveable design.
The 80,000 sq.ft. clubhouse at Kutumb unfolds as a private members' retreat. The swimming pool and al fresco lounges are seamlessly integrated with the landscape, offering a resort-like experience that elevates leisure to an art form.
Vitality is sculpted into the landscape at Kutumb, with landscaped fitness courts and sun-drenched activity zones. We designed these spaces to create a holistic environment for body and balance, encouraging an active and healthy lifestyle within the community.
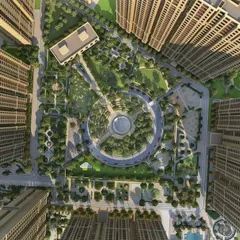
Godrej Zenith in Gurugram is a testament to successful community-centric design. The landscape features a central green spine with swimming pools, palm groves, and meandering pathways, creating a vibrant and luxurious oasis for residents.
This rendering of a high-rise residential project showcases the state-of-the-art clubhouse. Surrounded by a serene waterbody and peaceful landscapes, the design creates a tranquil retreat that blends modern elegance with environmentally-conscious living.
The clubhouse, viewed from the waterbody at night, becomes a glowing beacon for the community. The architecture's reflection on the water enhances the sense of tranquility and luxury, creating a stunning focal point for the residential development.
The entrance to The Dualis in Gurugram features a distinctive curved podium with integrated planters and a perforated metal screen. This design creates a grand sense of arrival while softening the building's facade with layers of greenery.
The facade of The Dualis showcases our approach to vertical living. Generous wraparound balconies and green pockets are integrated into the tower, ensuring that every residence has access to light, breeze, and a connection to the outdoors.
This view of The Dualis highlights the integration of the clubhouse and pool area at the podium level. The landscape design creates a lush, resort-style amenity deck that serves as the social heart of the community.
The clubhouse at EMAAR Digital Homes in Gurgaon is designed as a modern pavilion set within a lush landscape. The cascading water feature at the entrance creates a dramatic and welcoming arrival experience for residents and guests.
About Luxury Residential Living
Across our residential portfolio, from high-rise pods in Gurugram to private bungalows, we implement passive cooling through smart shading and cross-ventilation. This is not merely about reducing energy costs, but ensuring every room remains naturally ventilated and sunlit, regardless of the heat outside.
Our residential design approach is driven by the S.O.U.L.® framework, which stands for Sustainable, Optimised, Unique, and Liveable. In luxury residential living, we observe that the most profound comfort comes from connection: to the outdoors, to natural light, and to the immediate ecosystem. Whether we are designing a high-density vertical community or a sprawling private residence, our strategy remains consistent. We prioritize cross-ventilation and daylight penetration to minimize dependence on artificial climate control.
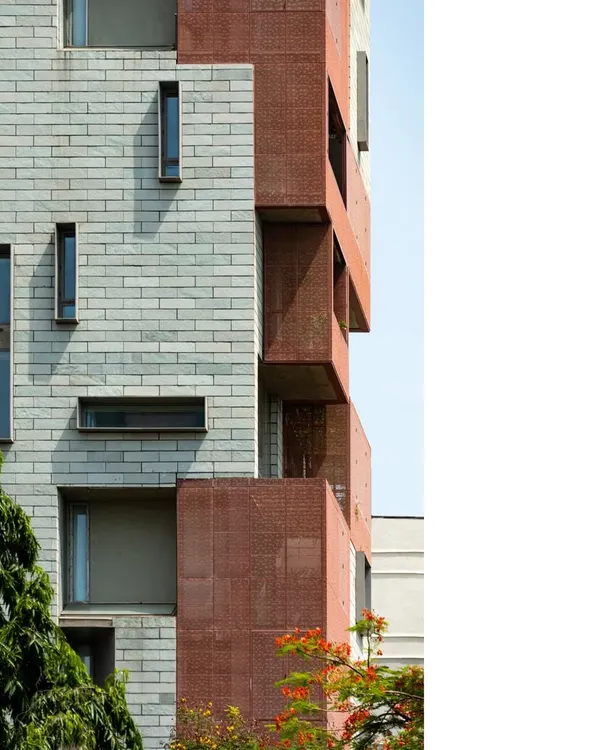
We utilize specific architectural tools to achieve this balance. For private homes, we frequently employ perforated terracotta screens, or jaalis, to mitigate harsh solar gain while preserving privacy. In high-rise developments, we integrate podium-level clubhouses and terrace gardens to extend the living plane, fostering community interaction and providing residents with immediate access to green spaces. We treat landscape as an architectural element rather than an aesthetic afterthought. This ensures that residents experience a tangible shift in thermal comfort the moment they step into these environments. Our goal is to create residences that function as resilient, living habitats, where the architectural narrative is defined by the quality of light, the movement of air, and the way the space responds to its specific climate.
Similar work from other experts
Browse through Curated picks from other experts on mytribe
 43
43
Luxury Residential Architecture and Community Design
 6
6
Luxury & Modern Residential Architecture
 50
50
High-Rise Residential Communities Design
 16
16
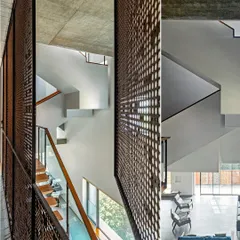
Designing Urban Sanctuaries: Homes That Breathe
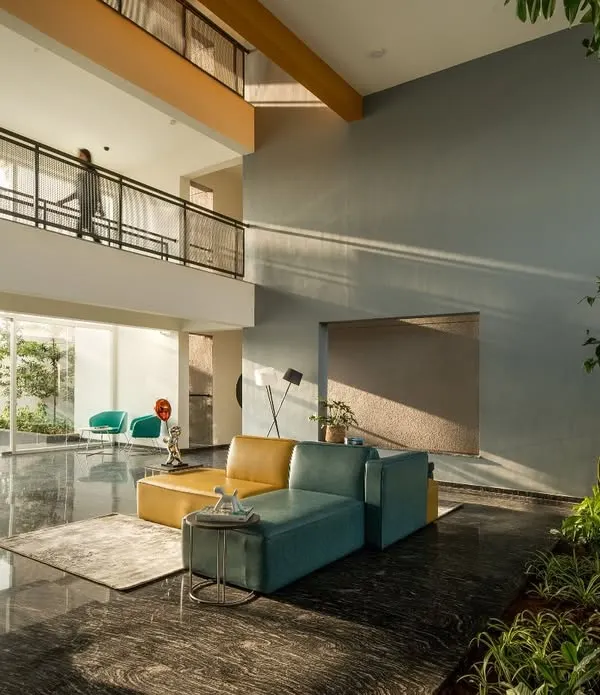 85
85
Homes & Communities
 15
15
Urban Living Reimagined: Designing Sustainable Apartment Homes
More from Landscape Architecture by Morphogenesis
More services by Morphogenesis