Hospitality & Community Architecture
We create spaces where hospitality and community infrastructure respond to their environment, culture, and local climate.
The Taj Yellow House in Goa is a model of optimized planning on a challenging terrain. We designed the resort with minimal excavation, preserving the natural contours of the hill and its existing trees, which reduces ecological impact and enhances the spatial flow.
The landscape of the Taj Yellow House is woven with art and tranquility. This courtyard features a traditional Goan 'balcao' (covered porch) and a bubbling water feature, creating a serene space that connects the indoors with the lush outdoors and pays homage to the region's heritage.
The Taj Yellow House, a restored Portuguese bungalow, showcases our commitment to sustainable hospitality. The design uses local materials, maximizes natural light and ventilation, and features a bright yellow facade that reflects regional traditions while reducing heat absorption.
The Lodsi Community Project for Forest Essentials is rooted in its local architectural language. We used locally sourced stone and vernacular construction techniques to create a modern facility that sits harmoniously within the Himalayan village landscape.
This project in a remote Uttarakhand village is an example of how good design can empower a community. By using local materials and labor, the facility not only gained global recognition but also generated employment and economic growth, proving that architecture can create profound social value.
The Lodsi factory is a self-sufficient, off-grid facility. This video explains how passive design strategies, solar power, and on-site water management make the building resilient and sustainable, supporting the community socially, culturally, and economically.
Our proposal for the 'A River in Need' project focuses on the rejuvenation of the Ganges. This rendering shows the rehabilitated ghats, which stabilize the riverbank while creating accessible, dignified public spaces for cultural and daily activities, fostering a renewed human-water interaction.
This rendering imagines a revitalized riverfront along the Ganges. The design incorporates shaded pavilions and multi-level steps, inspired by traditional ghats, to create a resilient and inclusive public realm that respects the river's cultural significance.
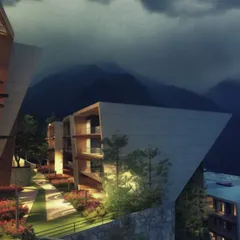
This concept for a project in the hills fuses rectilinear forms with a sweeping, curved roof. The design creates a dynamic harmony between the structure and the natural landscape, with viewing decks that offer panoramic vistas of the serene surroundings.
Another view of our hill project concept, showcasing how the building is nestled into the topography. The curved viewing deck wraps around the structure, providing an immersive experience of the landscape from multiple vantage points.
About Hospitality & Community Projects
When we design for hospitality or community spaces, we prioritize passive design strategies to minimize energy consumption. By analyzing wind patterns and sun paths early on, we create buildings that naturally regulate temperature, which reduces long-term operational costs and creates a more comfortable environment for your guests or community members.
Our approach to hospitality and community projects is guided by the S.O.U.L.® framework: Sustainable, Optimised, Unique, and Liveable. We view these sectors not just as commercial or civic tasks, but as opportunities to influence the social and economic fabric of a location.
Climate-Responsive Design
For resorts and hotels, we move beyond standard air conditioning by incorporating passive design elements. This includes the use of jaalis, strategic courtyards, and deep overhangs that provide shade and encourage natural airflow. These elements are not just aesthetic choices but functional decisions that significantly lower energy loads.
Building for Community Impact
In our community projects, such as the Lodsi facility in Uttarakhand, we demonstrate how architecture can serve as an economic driver. By utilizing vernacular construction techniques and locally sourced materials like stone, we support regional livelihoods and reduce the carbon footprint associated with transporting materials. This method ensures that the facility feels rooted in its surroundings, fostering a genuine sense of belonging among its users.
Integration of Land and Structure
We specialize in site-sensitive master planning. Whether it is a restored heritage bungalow in Goa or a greenfield project in the hills, our process involves preserving the existing topography and vegetation. We treat the landscape as an extension of the built environment, ensuring that the transition between indoors and outdoors is seamless, encouraging social interaction and well-being.
Similar work from other experts
Browse through Curated picks from other experts on mytribe
 14
14
Hospitality, Cultural & Institutional Architecture Projects
 4
4
Designing Sustainable Hospitality Spaces
 21
21
Sustainable Eco-Lodge & Hospitality Architecture
Immersive Hospitality and Leisure Architecture
 23
23
Cultural, Hospitality and Public Space Design
 20
20
Hospitality & Retreats Architecture
More from Landscape Architecture by Morphogenesis
More services by Morphogenesis