Project Blueprints & Construction Specifications
We believe in total transparency. Here are the floor plans, material specifications, and structural details for our premium builder floors in Sushant Lok.
This is the detailed floor plan for our C-261 project in Sushant Lok. It shows a spacious layout with well-defined living areas, bedrooms, and amenities, covering a plot area of 1935 sq. yd.
Here are the key specifications for our C-261 project. We list everything from the Italian marble and wooden flooring to the branded elevators and dedicated car parking.
An overview of our C-368 project in Sushant Lok, Gurugram. This graphic showcases the classic and luxurious exterior of the building.
This document details the high-end materials and finishes used in our C-368 project, including Italian marble, veneered flush doors, and modular kitchens.
The floor plan for our C-894 project, designed as per seismic zone 4 guidelines. It details the plot area of 1937 sq. yd. and a covered area of 1600 sq. ft.
A list of the specifications for project C-894, highlighting features like Italian marble, contemporary wardrobes, a modular kitchen with hob and chimney, and a mild steel and cast iron staircase.
A brochure for our C-894 project, showcasing the beautiful red-brick Victorian facade and our commitment to building solid and tough homes.
A brochure for our C-261 project, presenting the building's elegant facade and our promise to help you find the property of your dreams.
About Our Projects: Blueprints & Specifications
Look past the lines on these floor plans and you will see why we build differently. We use AAC blocks for superior insulation and Seismic Zone 4 compliant RCC framing because I want your home to be tough, not just stylish. The layouts here are planned to give you actual, usable space, not just room numbers.
When you are investing in a home, the 'why' behind the build matters as much as the 'what.' In this cluster, I have put up the blueprints and spec sheets for projects like C-261, C-894, and C-368 because I want you to know exactly what is going into your walls, floors, and ceilings.
Why These Specs Matter
- Safety First: Every building is Seismic Zone 4 compliant. We use RCC framed structures with Tata or Jindal Fe550 steel, so you get a house that is built to last.
- AAC Blocks: We moved away from traditional bricks to AAC blocks. It keeps the temperature cooler inside and offers better fire safety, which is a big deal in our weather.
- The Luxury Finish: From the Italian marble in the living areas to the Grohe fittings in the washrooms, these specs aren't just for show. They are the same materials I would insist on for my own home.
A Closer Look at Our Projects
Take a look at the floor plan for our C-261 project. It is spread over a 1935 sq. yd. plot, designed to be spacious and airy. Whether you are looking at the 3 BHK layouts or the specific electrical and plumbing details like Havells wiring and Legrand modular switches, you will see a focus on durability.
If you have questions about a specific project layout, or if you want to understand how we handle the plumbing or waterproofing on-site, just drop me a message. I am happy to walk you through the technical side of things.
Similar work from other experts
Browse through Curated picks from other experts on mytribe
 18
18
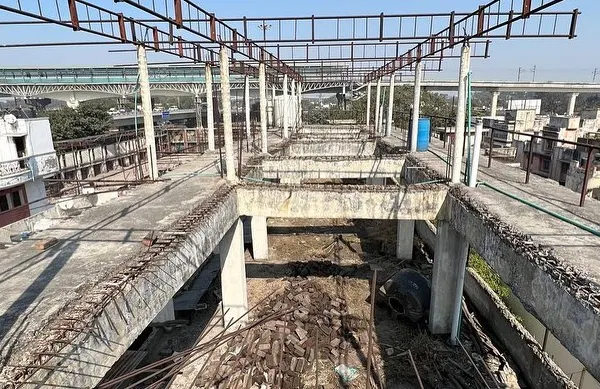
Behind Our Construction Process: Luxury Homes Built to Last
 13
13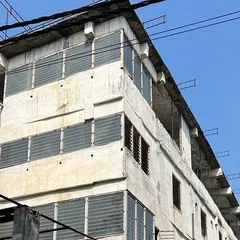
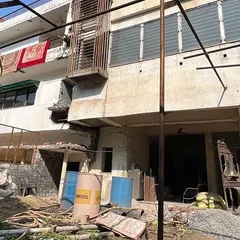
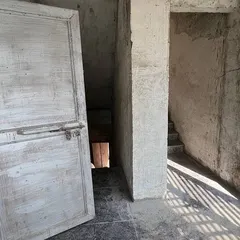
From Blueprint to Reality: Our Architectural Construction Process
 8
8
Our Featured Architecture and Interior Projects
 7
7Featured Architectural Projects & Design Highlights
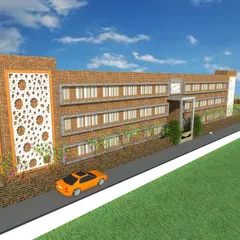
Our Signature Architectural & Interior Design Projects
3D Home Design and Construction in Gurgaon
More from Turn-Key Construction by Aditya Homes
More services by Aditya Homes