Modular Container Restaurants and Commercial Spaces
We engineer high-performance container units for commercial and hospitality use. From rapid-deployment cafes to multi-level restaurant complexes, we deliver ISO-compliant, durable structures across India.
The 'Cafe Infinity' project, shown here in its urban setting, transforms industrial containers into a vibrant public space. The structure combines open-air terraces with enclosed dining areas.
The interior of 'Cafe Infinity' uses warm, earthy tones and industrial-chic lighting to create an inviting lounge atmosphere. The corrugated container walls are integrated into the design, adding texture and character.
This cozy seating area within the cafe demonstrates efficient space planning. Large windows provide ample natural light and views of the surrounding landscape, making the narrow container feel open and airy.
We maximize natural light in our designs to foster a warm and revitalizing environment. This space in 'Cafe Infinity' is perfect for work or casual meetings, featuring custom-built furniture.
An informal community seating space was created within one of the container corridors. This area provides a flexible zone for impromptu meetings or group gatherings, showcasing smart use of transitional spaces.
A black and white aerial view of 'Cafe Infinity' emphasizes the geometric forms and structural layout of the project. The interlocking containers create a unique architectural footprint.
This is the initial concept sketch for 'Cafe Infinity'. It details key features like the open terrace, canopy, and louvers to block the sun, showing how our design process begins.
We can create entire streets of container-based retail and dining spaces. This concept shows a bustling bistro and outdoor seating area, perfect for food parks and commercial complexes.
A shipping container can be converted into a compact and efficient small grocery shop or pop-up retail store. This design features a convenient awning and an open front to display produce.
Beyond cafes, our containers can be transformed into quiet, personal spaces like this mobile library. It's a creative solution for community projects, schools, or a private book collection.
About Commercial & Hospitality Projects
For commercial builds like 'Cafe Infinity', we reinforce the structural shell with heavy steel I-beam framing. This allows for complex modifications such as hydraulic fold-down decks and rooftop access while maintaining the unit's ability to withstand extreme temperatures. Inside, we install high-load wiring circuits specifically designed to support commercial kitchen appliances, ensuring your electrical setup does not buckle under daily operational demands.
Engineering Your Commercial Vision
Our approach to commercial container architecture moves beyond simple fabrication. Every project begins with a digital model, ensuring that structural loads, wind resistance, and spatial flow are optimized before we cut a single sheet of steel. Whether you are launching a flagship cafe or a chain of retail kiosks, our Dadri facility allows us to standardize quality while customizing the aesthetics to match your brand identity.
Technical Standards for Hospitality
Commercial hospitality requires more than just a shell. We utilize high-grade industrial insulation (Glass wool or Rockwool) to maintain climate control, which is essential for customer comfort and food safety. Our finishes include commercial-grade vinyl flooring, heavy-duty chequered steel plates, and marine-grade exterior paints that protect against rust and environmental degradation.
Why Modular Commercial Units?
- Rapid Deployment: Unlike traditional brick-and-mortar construction, our modular units are built off-site. This significantly reduces downtime, allowing your business to start operations in a fraction of the time.
- Scalability: The geometric nature of containers allows for modular stacking. You can start with a single-unit retail space and expand into a multi-level restaurant complex by adding more modules as your business grows.
- Relocation Capability: Should market demographics shift, your physical assets can be transported to a new, higher-traffic location, protecting your capital investment.
From the initial blueprint to the final exterior glow signage, we act as a turnkey partner. We manage the structural fabrication, interior electrical routing, and logistics to ensure your unit arrives ready for site connection.
Similar work from other experts
Browse through Curated picks from other experts on mytribe
 14
14
Innovative Modular Offices & Cafes in Delhi NCR
 7
7
Custom Portable Container Spaces
Custom Retail Kiosks and Specialized Portable Units
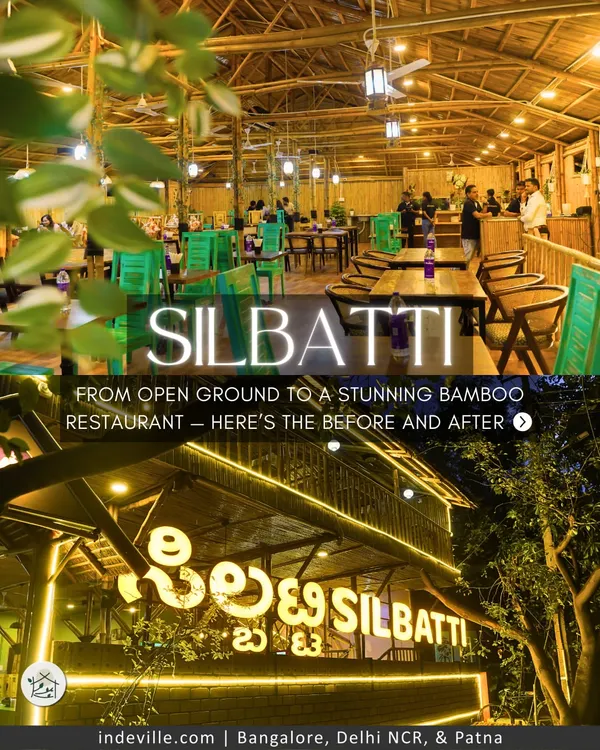
Modern Commercial and Hospitality Interior Design
 7
7
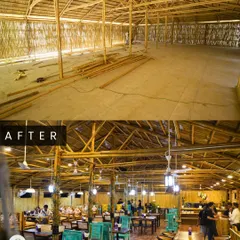
Build Your Own Sustainable Bamboo Restaurant
Commercial Outdoor Spaces and Cafe Furniture
More from Custom Container Structures & Buildings by AB Sea Container
More services by AB Sea Container