Modern Container Homes
We engineer durable, weather-resistant shipping container homes for any location, from urban studio setups to multi-unit mountain retreats.
This minimalist container home is nestled in a lush, green landscape, offering an off-the-grid living experience. Its simple white exterior contrasts beautifully with the natural surroundings.
A creative home design using two blue containers connected by a central, modern living space with a glass facade. This project showcases how we integrate industrial elements with contemporary home design.
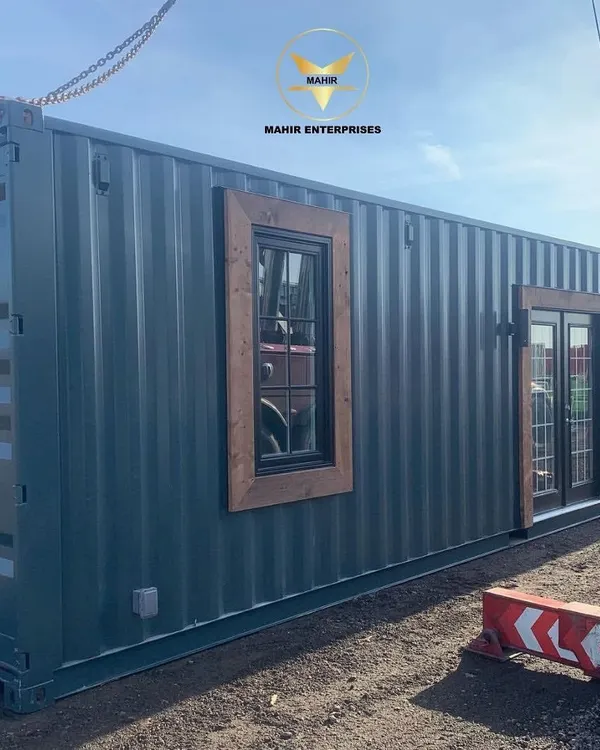
This container house features a sleek, dark metal exterior and an elevated design, perfect for a modern farmhouse or countryside residence. Our homes are fabricated with durable steel panels to withstand the elements.
The interior of this multi-level container home reveals a spacious, open-plan design with a double-height ceiling and dramatic staircases. The original orange container walls are left exposed for an industrial-luxe feel.
This 3D concept shows a luxurious container home complete with a swimming pool and outdoor entertainment area. We can design and build high-end residences with premium finishes and amenities.
A multi-story container home concept featuring cantilevered sections, a rooftop terrace, and large glass walls. This design pushes the boundaries of what can be achieved with modular construction.
This 3D render showcases a modern, two-story container home with wood cladding and a rooftop terrace. The design seamlessly blends industrial materials with natural textures for a sophisticated look.
We can undertake large-scale residential projects, like this rendered concept for a containerized residential colony in a mountain setting. This demonstrates our capability in modular housing development.
Our secure camping huts offer a recreational atmosphere that can be set up in a short time frame. They are perfect for resorts, campsites, or as a personal retreat in nature.
A customized container home in the process of being built. This view shows the structural modifications and interior paneling, highlighting our A-to-Z customization capabilities.
About Modern Container Homes
Living in a steel structure in India requires more than just welding metal sheets together. The secret to our container homes is the thermal management system, utilizing high-density rockwool or PUF insulation. This is the primary factor that keeps our interiors comfortable during peak summer heat or freezing mountain winters, effectively preventing the metal shell from conducting outdoor temperatures inside.
Engineering Your Container Home
We approach residential container projects with the same rigor we apply to our industrial work. Every home begins as a digital model based on your specific spatial requirements. We take a standard Corten steel shipping container, which is designed to withstand harsh maritime environments, and modify it into a habitable space.
The Process:
- Conceptualization: We review your layout needs, whether it is a compact 20ft studio or a multi-container family home.
- Structural Modification: We add I-beam framing to support windows, glass facades, or rooftop terraces.
- Insulation & Climate Control: This is the most critical step. We install specialized thermal insulation layers behind industrial-grade paneling.
- Finishing: We install plumbing, electrical wiring for standard appliances, and interior finishes like vinyl flooring or wooden laminates.
Why Containers Make Sense
If you need a home in a remote location where traditional construction is difficult, containers are the most logical answer. They are modular, meaning we build the bulk of the structure off-site in our facility, significantly reducing the mess and duration of work at your actual plot. Because they are structurally self-supporting, they can be placed on simple footings, making them ideal for uneven terrain or temporary land use.
We build to ISO standards, ensuring your container home is not a makeshift solution but a permanent, weather-proof, and secure living space.
Similar work from other experts
Browse through Curated picks from other experts on mytribe
 48
48
Modern Modular & Prefab Homes Ready in 45 Days
 4
4
Custom Living & Creative Container Spaces
 5
5
Prefabricated Modular Homes for Modern Living
 15
15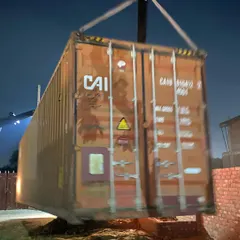

Innovative Shipping Container Architecture & Design
 11
11
Prefabricated & Modular Construction Services
Modern Prefab Farmhouses & Hillside Cottages
More from Custom Container Structures & Buildings by AB Sea Container
More services by AB Sea Container