Our Design and Manufacturing Process
Every container structure we build starts as a vision, which we translate into precise digital models. From raw steel fabrication to final finishing, our facility in Dadri ensures every unit meets global ISO standards before it leaves our floor.
We know every inch of a container. This wireframe model shows the underlying structure, which we can modify and customize to create almost any design you can imagine.
Unique customers equal unique containers. This graphic represents our core philosophy: we customize every detail of your container, whether you need a home, an office, or something completely out of the box.
Precision welding is critical to the structural integrity of our containers. Our expert manufacturers use advanced technology to ensure every joint is strong and durable.
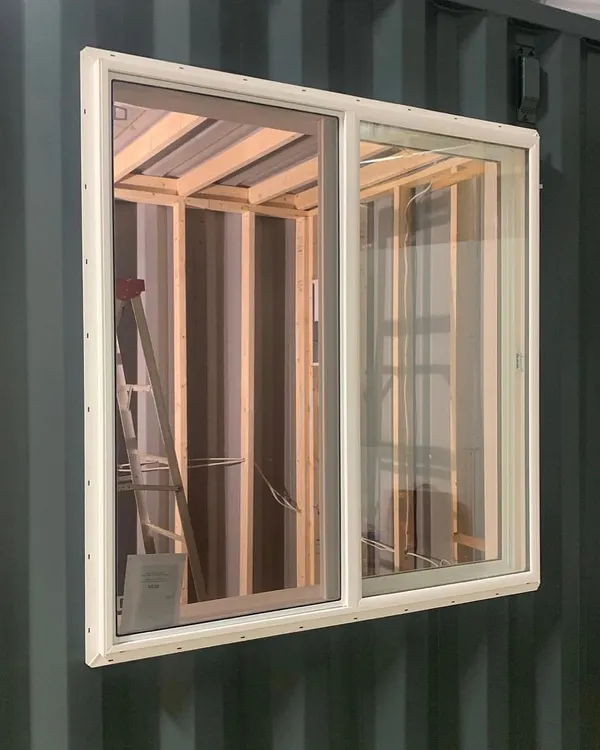
A customized structure takes shape in our workshop. This image shows a container with cutouts for large windows and doors, ready for the next stage of fabrication.
The internal framework of a large prefabricated steel structure under construction. This image highlights the robust engineering and aesthetic quality of the building's skeleton.
This shot shows the raw interior of a container with its side panels removed, creating an open-air corridor. This is an early step in creating structures with verandas or open-concept layouts.
A completed utility container, inspected and ready for dispatch from our warehouse. We work around the clock to meet our project deadlines and commitments.
This image shows the layer-by-layer fabrication of a portable toilet for the specially abled. Each component is built to perfection, ensuring functionality and durability.
This video explains the multiple uses of our portable cabins, from additional storage and classrooms to home offices and gardener's sheds, showcasing their versatility.
Innovation is what we create. This video provides an overview of our product range, including office containers, toilet blocks, and security guard cabins, all designed to be modular and efficient.
About Our Design & Manufacturing Process
Before a single cut is made in steel, we develop a detailed digital blueprint of your container. This allows us to map out every interior modification, electrical pathway, and structural reinforcement point specific to your project requirements. You get to review the layout, approve the structural changes, and ensure the configuration matches your site needs perfectly before our fabrication team begins the welding process.
We do not just supply standard boxes; we engineer modular spaces designed for specific functions. Our process begins with a detailed consultation to determine site requirements, intended load, and environmental factors. Whether you need a high-cube container for a cafe with hydraulic decks or a site office with specialized thermal insulation, we map out the structural modifications before fabrication.
Engineering and Fabrication
We use heavy-duty steel I-beam framing to maintain structural integrity when we cut out large sections for glass facades or full-length doors. All electrical wiring is planned to meet commercial loads, whether you are running coffee machines or heavy-duty office equipment. Our Dadri facility handles all aspects of production in-house. This includes marine-grade anti-corrosive painting, paneling with 8mm to 9mm pre-laminated boards, and high-performance thermal insulation using PUF or Rockwool to handle India's diverse climate from harsh summers to heavy monsoons.
Quality Assurance and Delivery
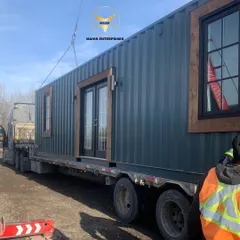
Because we produce these units in a controlled workshop environment, we bypass the delays and mess of traditional onsite construction. We conduct load tests and weld inspections at every stage, ensuring the final unit is a durable, long-term asset. Once the fabrication is complete, we arrange pan-India logistics to deliver the plug-and-play unit directly to your location, ready for immediate use.
Similar work from other experts
Browse through Curated picks from other experts on mytribe
 4
4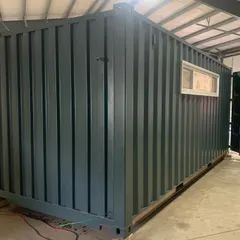
Container Fabrication and Delivery Process
 4
4
How We Build Your Prefab Structure
 27
27
Industrial Design, Manufacturing, and Construction Services
Custom Portable Cabin Fabrication and Delivery
From Concept to Creation: Our Design & Fabrication Process
Our End-to-End Design and Build Process
More from Custom Container Structures & Buildings by AB Sea Container
More services by AB Sea Container