Custom Shipping Container Structures and Designs
From modular site offices to container homes, we transform industrial shipping containers into high-quality, durable spaces built to your specific requirements.
This aerial view captures the architectural complexity and scale of 'Cafe Infinity', a multi-level restaurant we constructed entirely from shipping containers. It demonstrates our ability to execute large, creative commercial projects.
We design aspirational and modern container homes that blend style with sustainability. This 3D render shows a concept for a single-family residence featuring expansive glass, clean lines, and seamless indoor-outdoor living.
For our corporate client Leighton, we delivered a large-scale, multi-unit site office solution. This image showcases our capacity for major B2B projects, providing fully functional, air-conditioned workspaces that can be deployed rapidly.
Imagine a serene getaway nestled in nature. We make it possible with our custom container homes, engineered to be placed in remote locations while providing all the comforts of a modern house.
Our containers can be transformed into dynamic backdrops for major events. This image shows a multi-level structure we created for a gala night, complete with stage lighting and a live concert, highlighting our versatility.
Quality is in the details. This interior view of a washroom facility features high-grade stainless steel fixtures and premium finishes, proving that container structures can achieve a high level of sophistication and durability.
Our skilled fabricators are the backbone of our operations. This shot from our workshop captures the precision and craftsmanship that goes into welding and constructing every custom container structure to ISO standards.
Every project starts with an idea. This initial concept sketch for a container home illustrates our design process, showing how we translate a client's vision into a buildable and intelligent architectural plan.
About Featured
Every build starts with a detailed digital model, ensuring the final structure matches your specifications before fabrication begins. This allows us to integrate complex customizations, such as hydraulic fold-down decks for commercial cafes or full-height glass glazing for residential pods, while maintaining the structural integrity of the steel frame.
We operate with a core belief: if you can imagine it, we can engineer it. Our fabrication facility uses high-grade Corten steel, modified to meet international ISO standards. This ensures that whether you are commissioning a multi-level restaurant, a corporate site office for an infrastructure project, or a remote container home, the structure is built to endure extreme weather conditions.
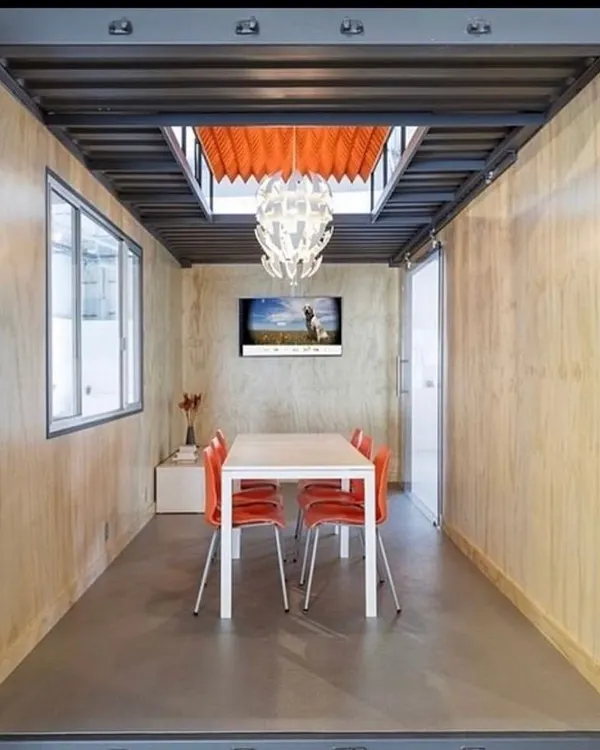
Beyond the raw shell, we focus on the interior environment. We utilize specialized insulation, such as PUF or high-density Rockwool, to maintain temperature control regardless of the location. For commercial clients, we incorporate high-load wiring for heavy equipment. For residential builds, we prioritize finishes like faux-wood cladding and premium laminate flooring.
Our approach is plug-and-play. We manufacture the majority of the components off-site to reduce installation time and on-site disruption. Once the structural fabrication and interior finishing are complete, we handle the logistics and final assembly at your site, nationwide. Our team manages the complexities of steel fabrication and utility integration, leaving you with a turnkey space ready for immediate use.
Similar work from other experts
Browse through Curated picks from other experts on mytribe
 7
7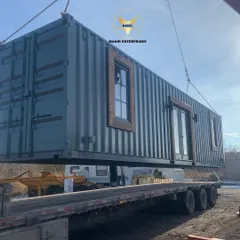
Our Featured Portable Container Projects
 15
15

Innovative Shipping Container Architecture & Design
Custom Prefab Cabins and Modular Structures
 8
8
Modular Prefab Homes and Commercial Structures
Our Best Portable Cabin Projects
 8
8
Modern Prefab Structures and Modular Home Designs
More from Custom Container Structures & Buildings by AB Sea Container
More services by AB Sea Container